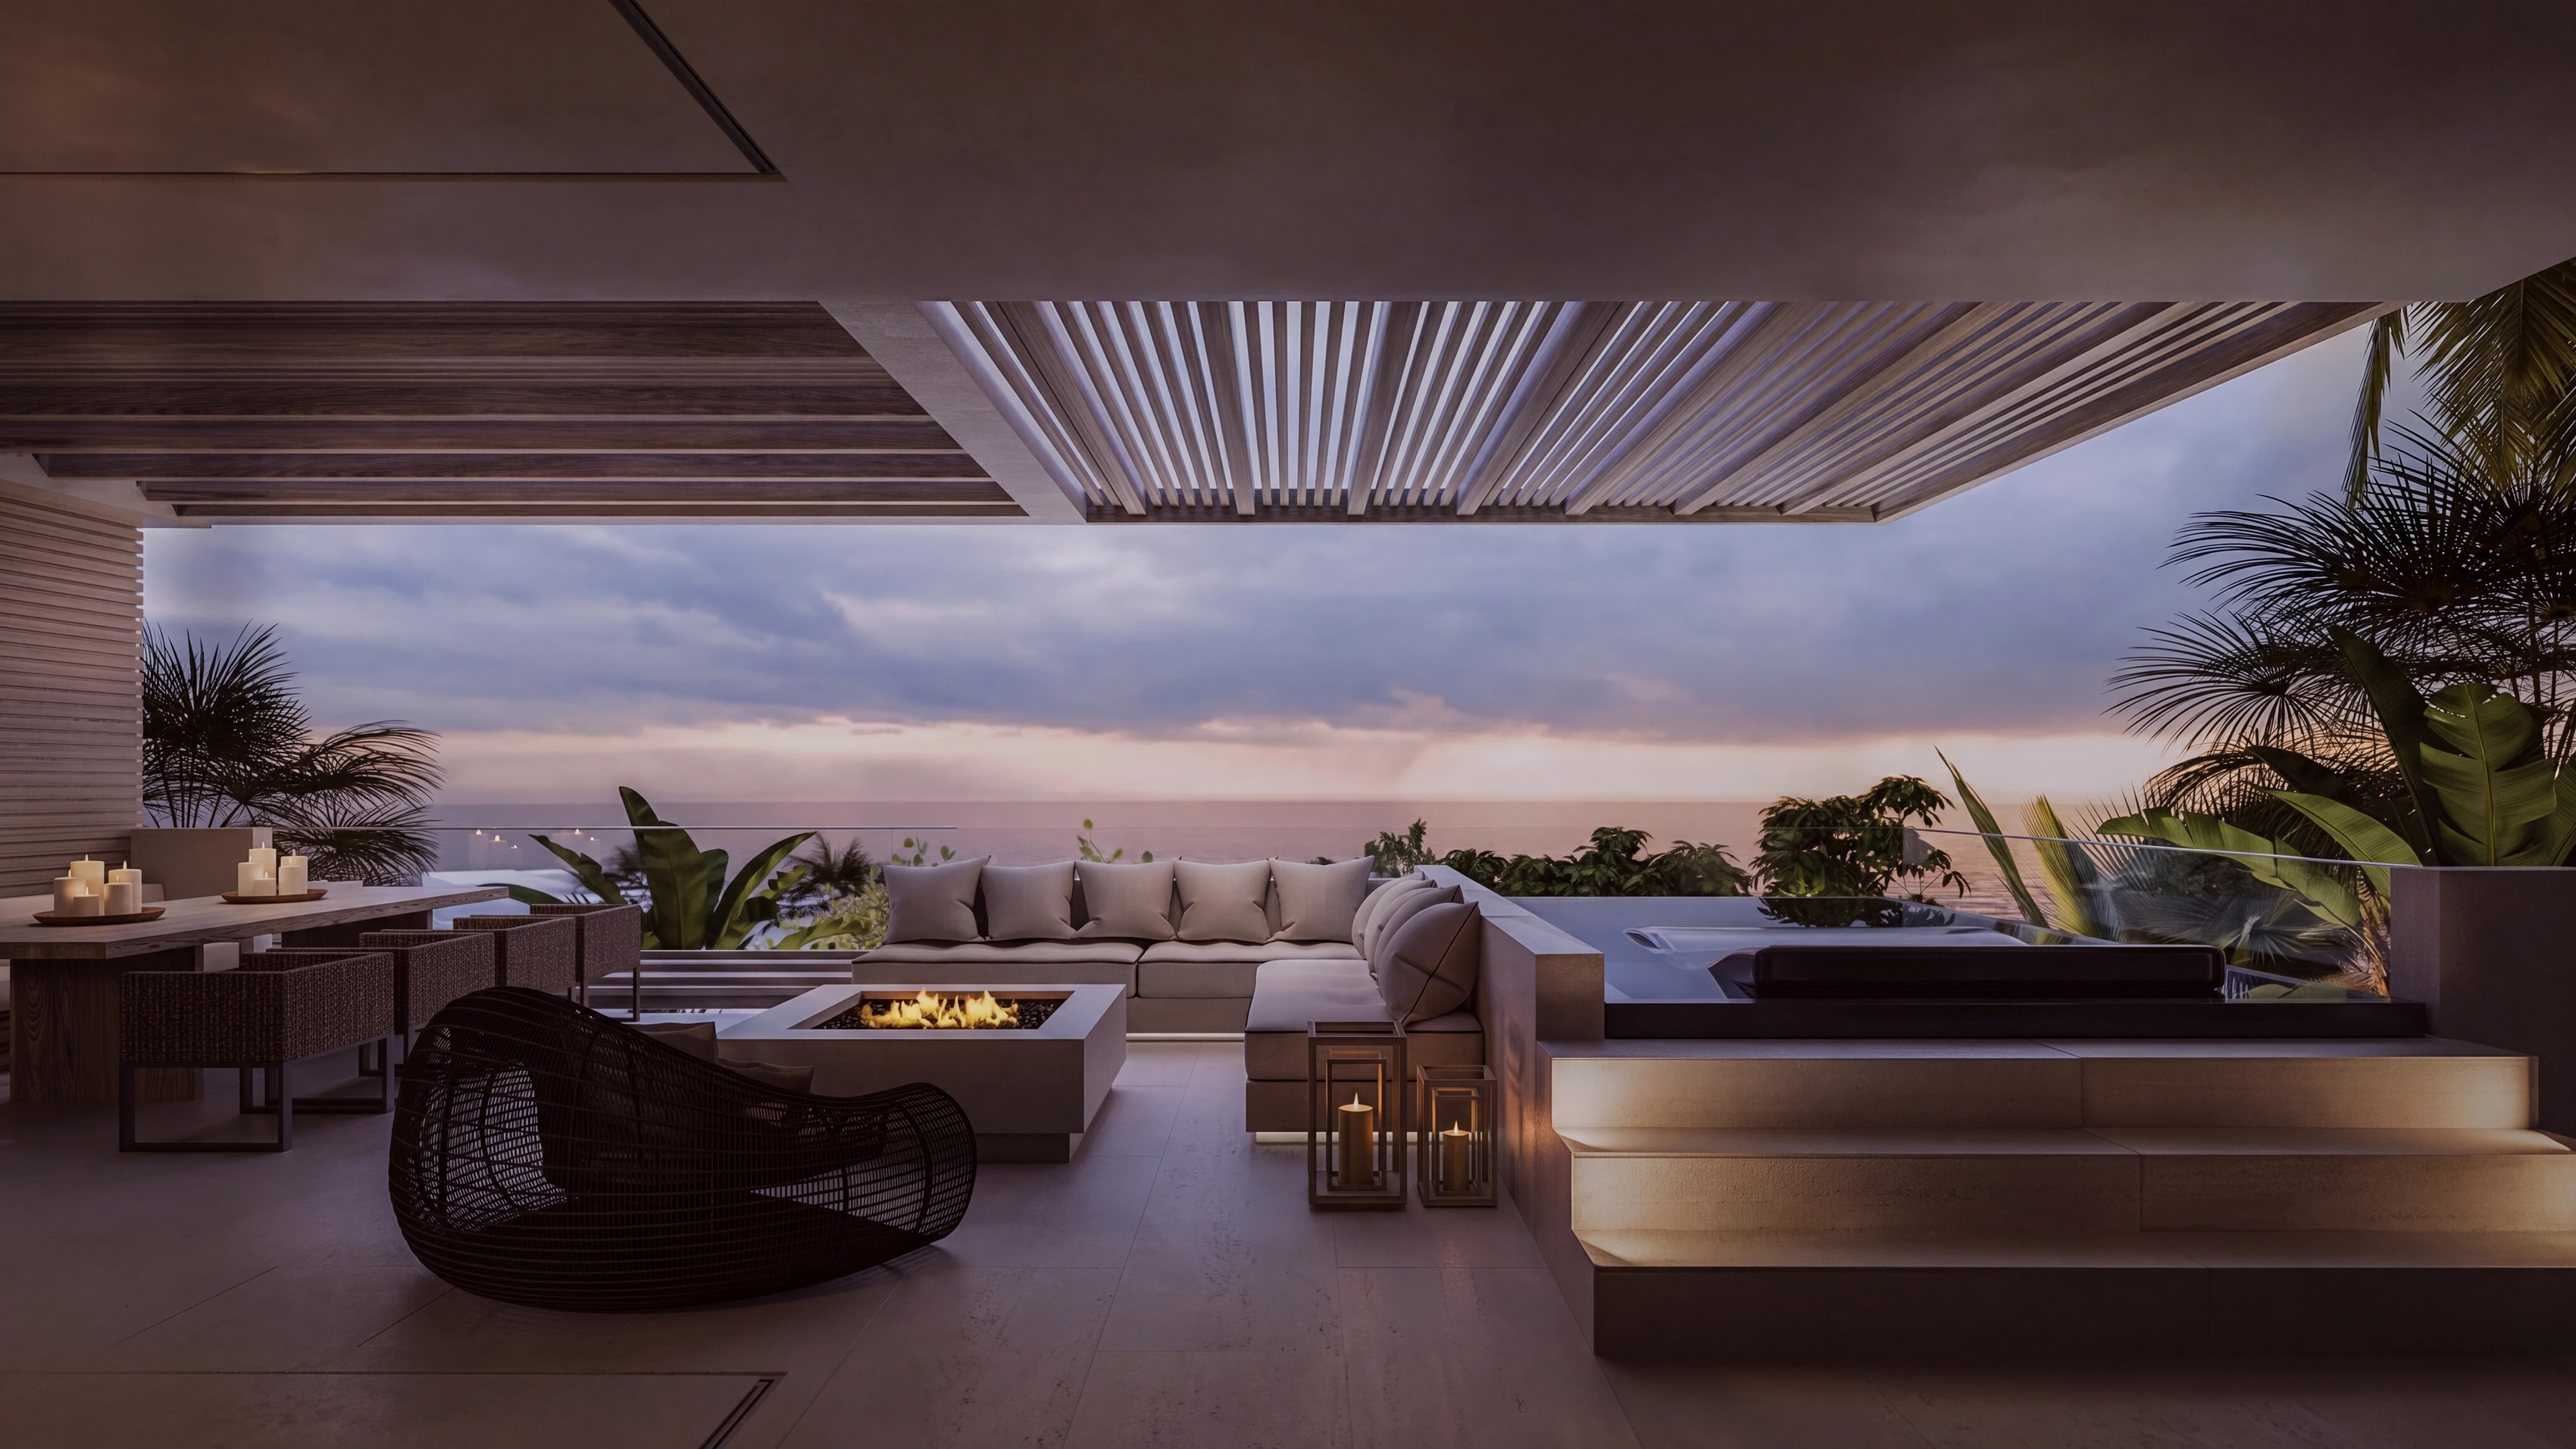
Residence 01 of three — Duplex penthouse
The Arc 13
The Mediterranean below. The Golden Mile on foot. Two floors, two private pools and terraces made for the whole horizon.
Scroll
The residence
A private world above Marbella.
The Arc 13 occupies the highest position in the collection, opening across two floors to uninterrupted sea views and 317 m² of private terraces. Three bedrooms, a separate office and flexible additional space allow the home to move easily between private retreat, family base and exceptional entertaining.
Concealed glazing and continuous flooring draw the interior towards the sea. A calm natural palette, two private pools and distinct areas for family, guests and service create the privacy of a villa without its upkeep.
Below, UNO's gym, spa, pools, gardens and beach are within moments. Beyond the gates, La Plaza is under ten minutes away on foot.
Download the floor plans (PDF) →The tour
Designed around the view.
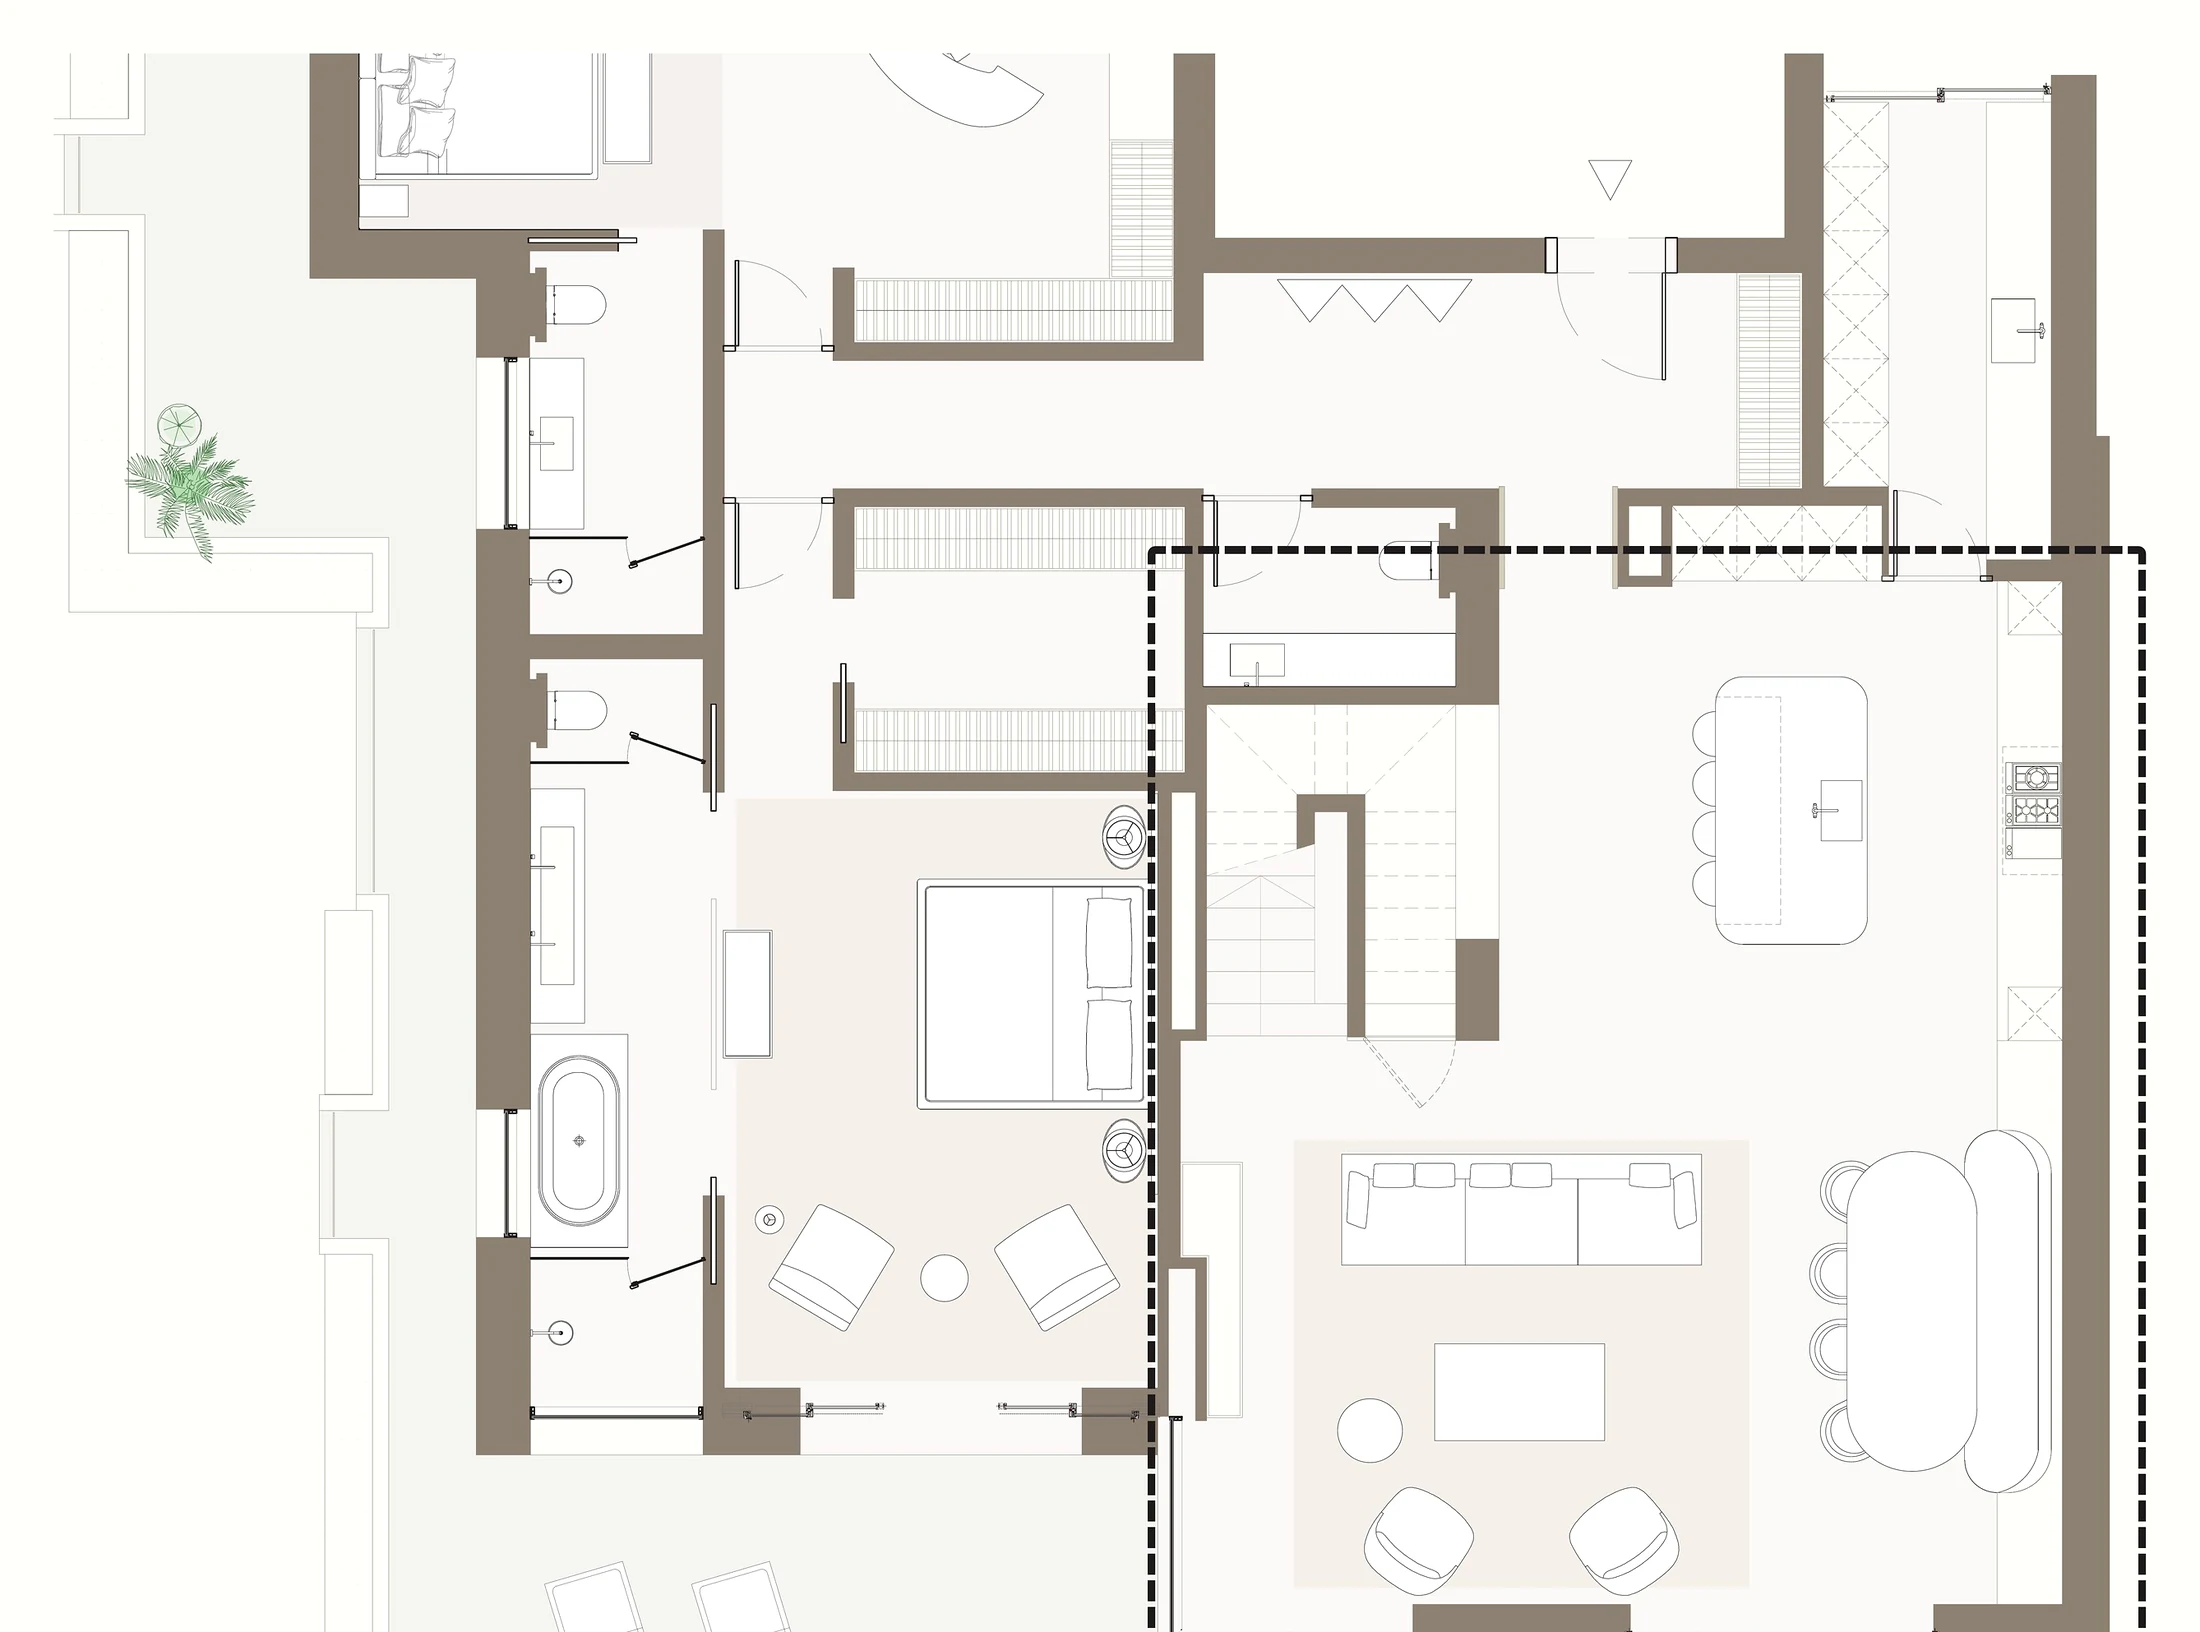
Living, dining and kitchen run together towards the main terrace. Private bedroom suites sit apart from the social spaces, while the family room and office give everyone space to follow a different rhythm before coming together again.
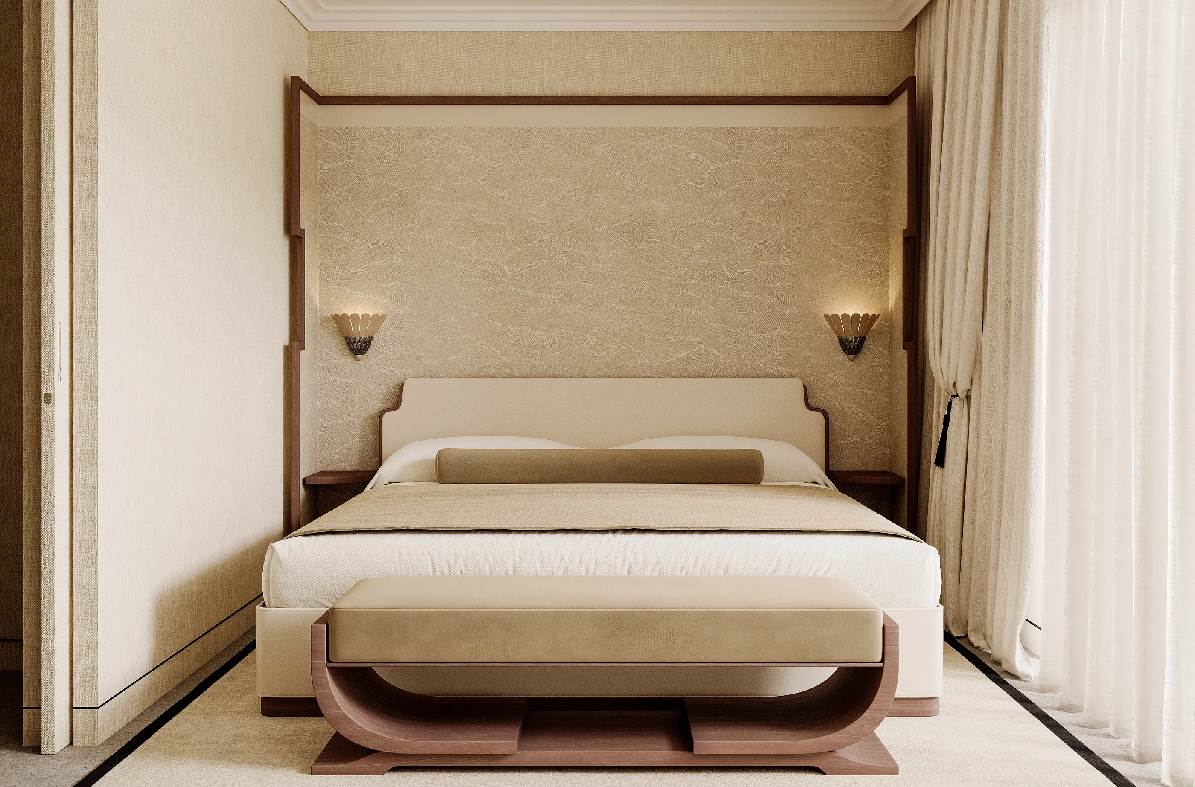
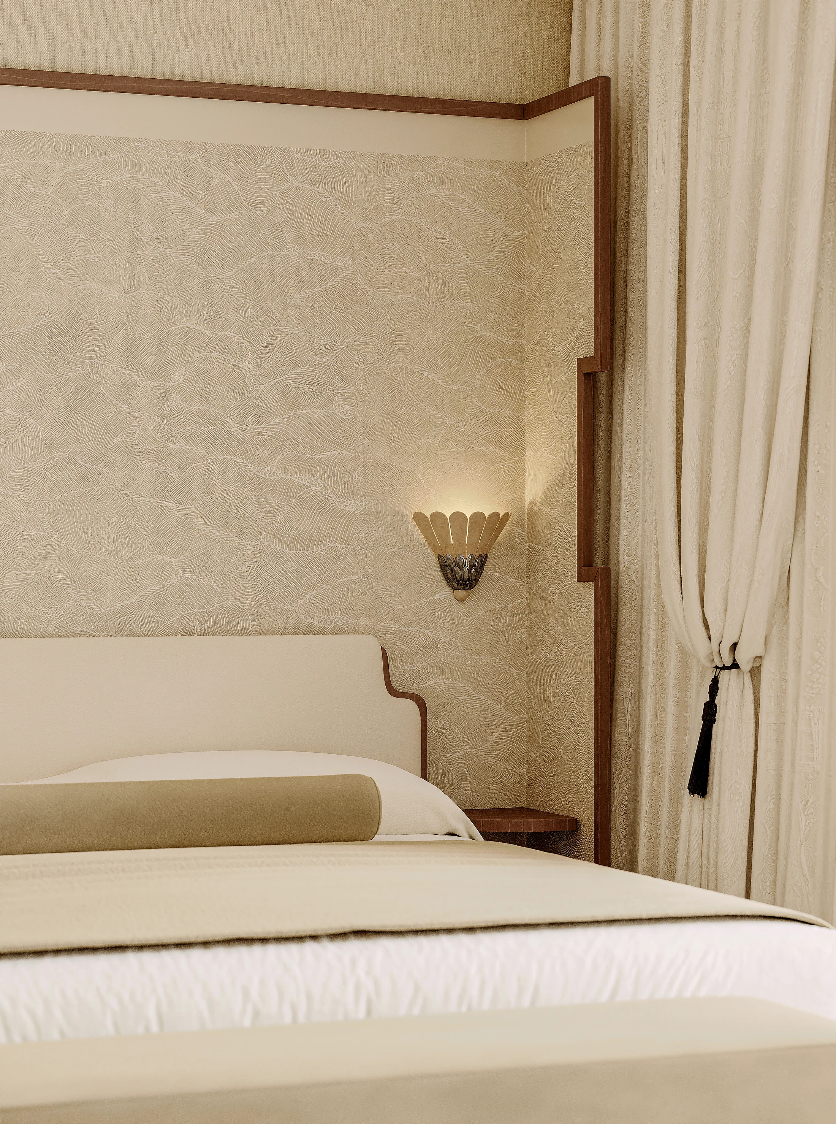
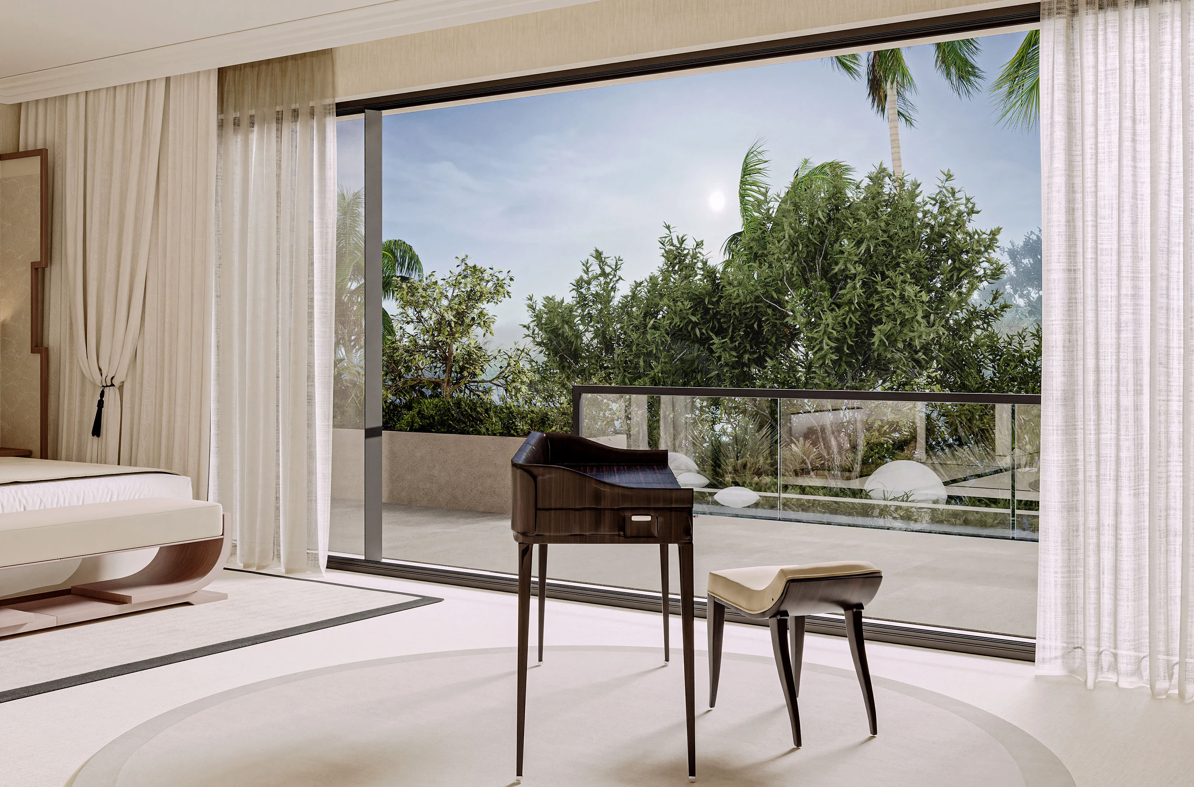
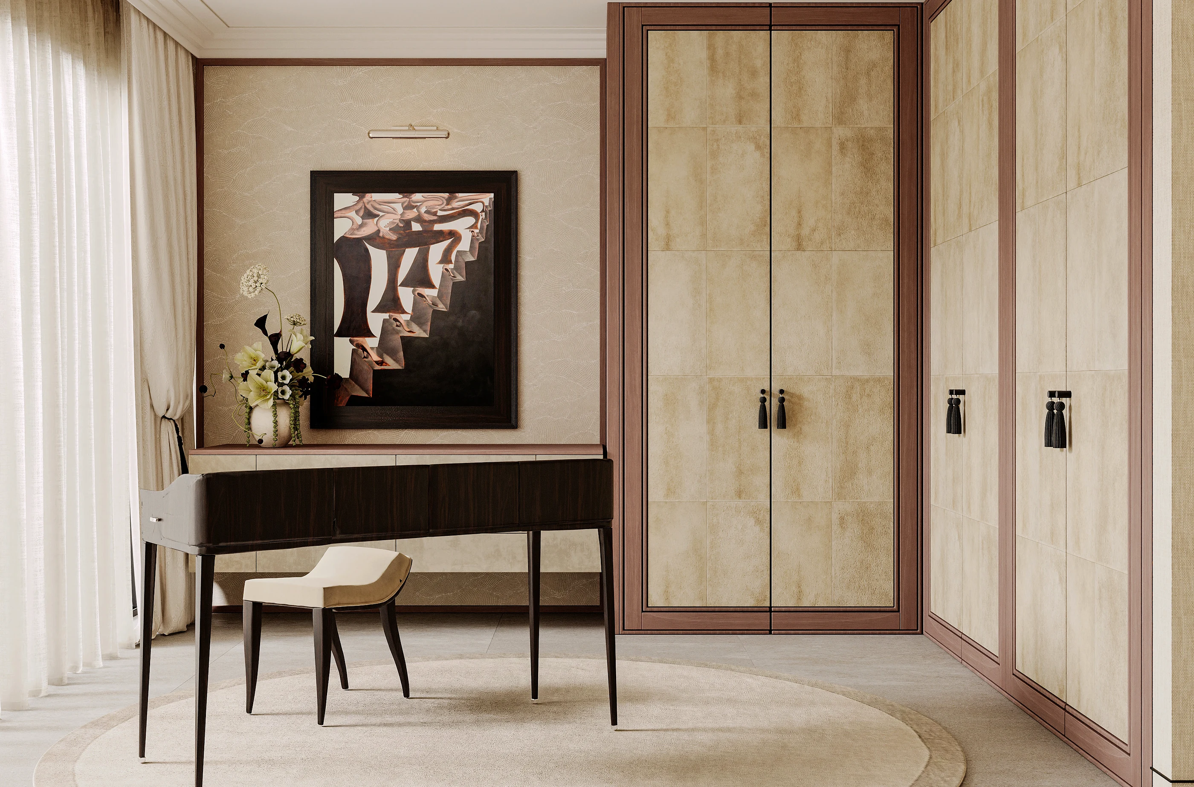
Interior scheme by Rina Rankova Studio · 27 views. Renders and interior visuals; furniture, sanitaryware and planting are indicative.
01
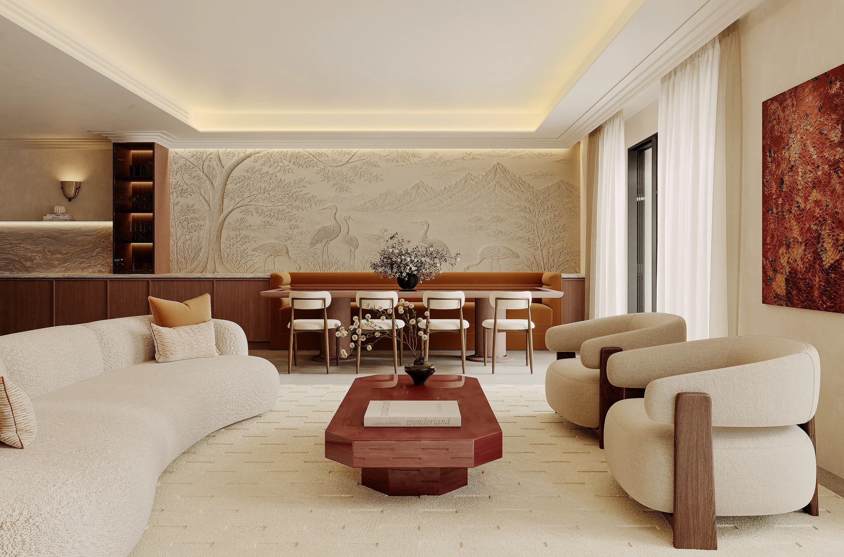
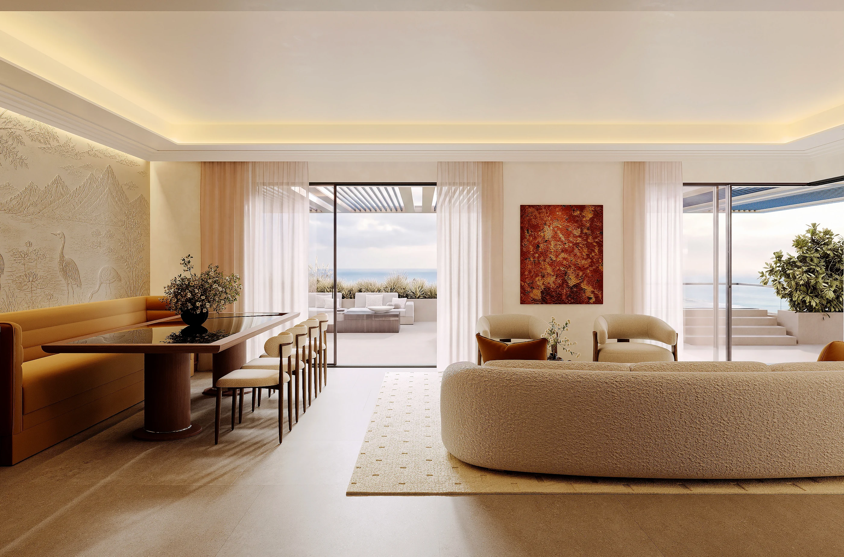
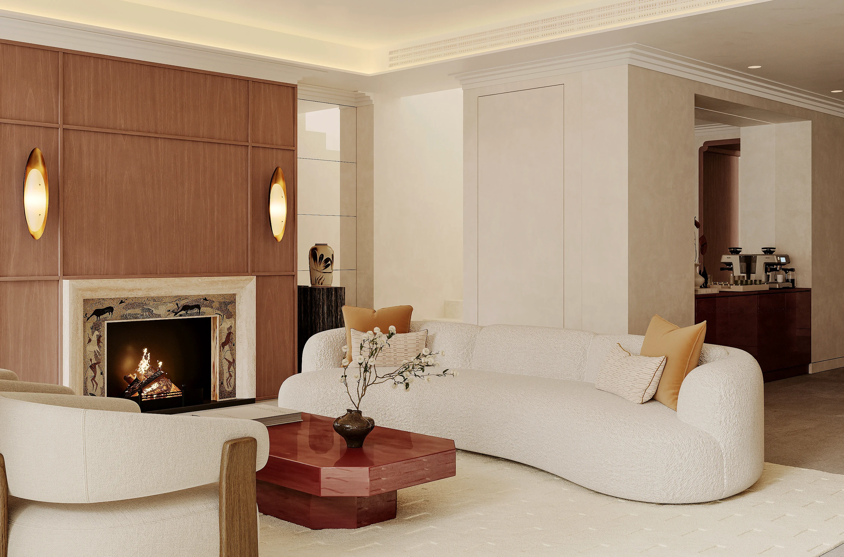
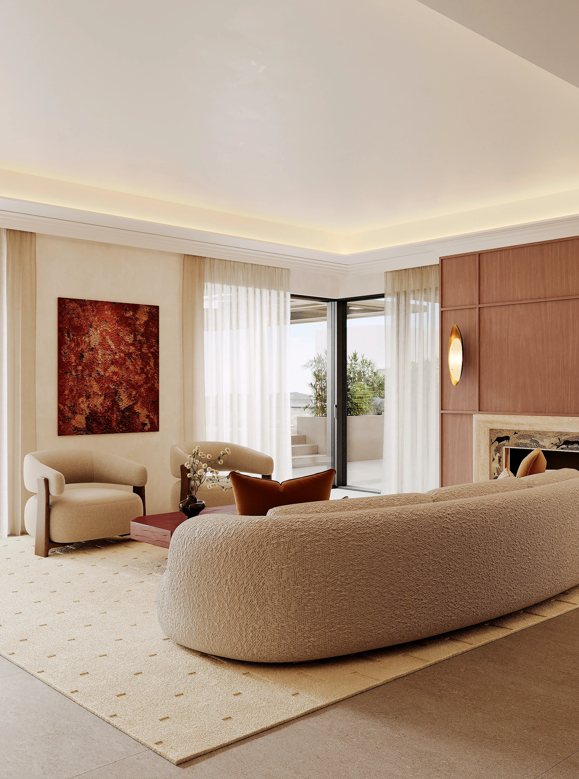
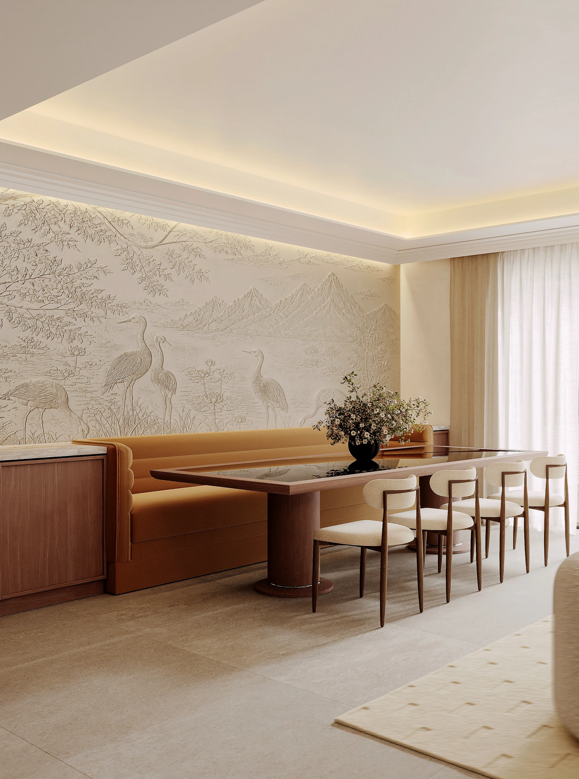
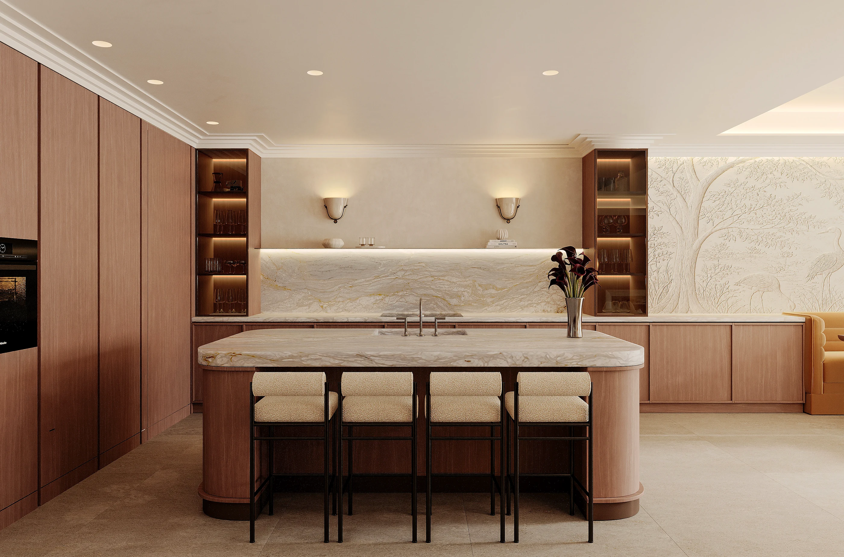
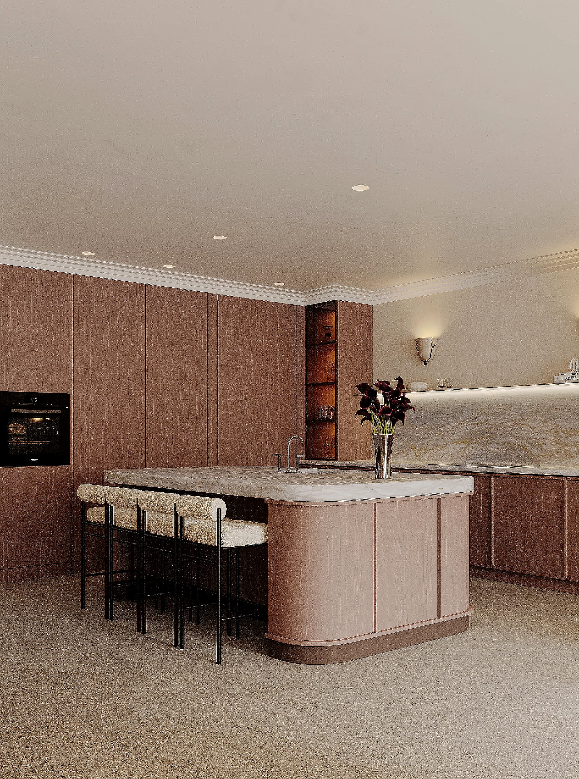
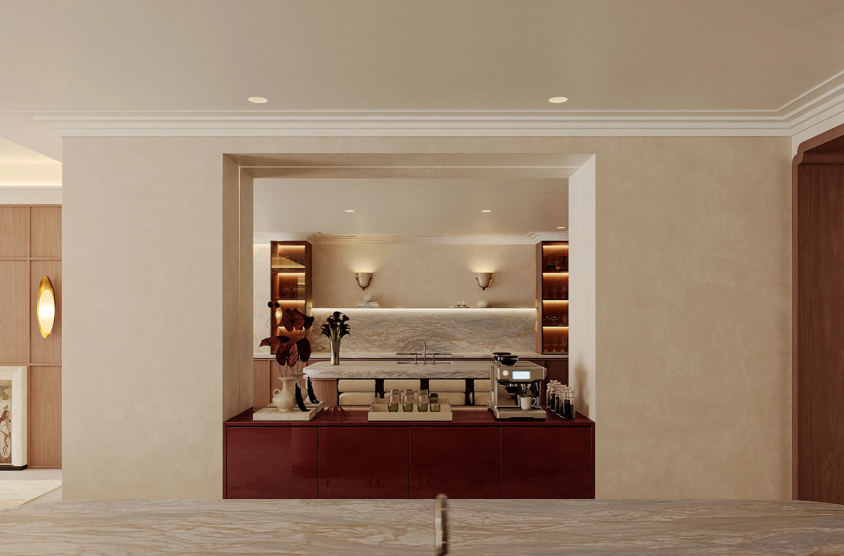
Living room & kitchen
The full width of the lower floor: lounge, dining and kitchen in one run, opening onto the terrace.
02
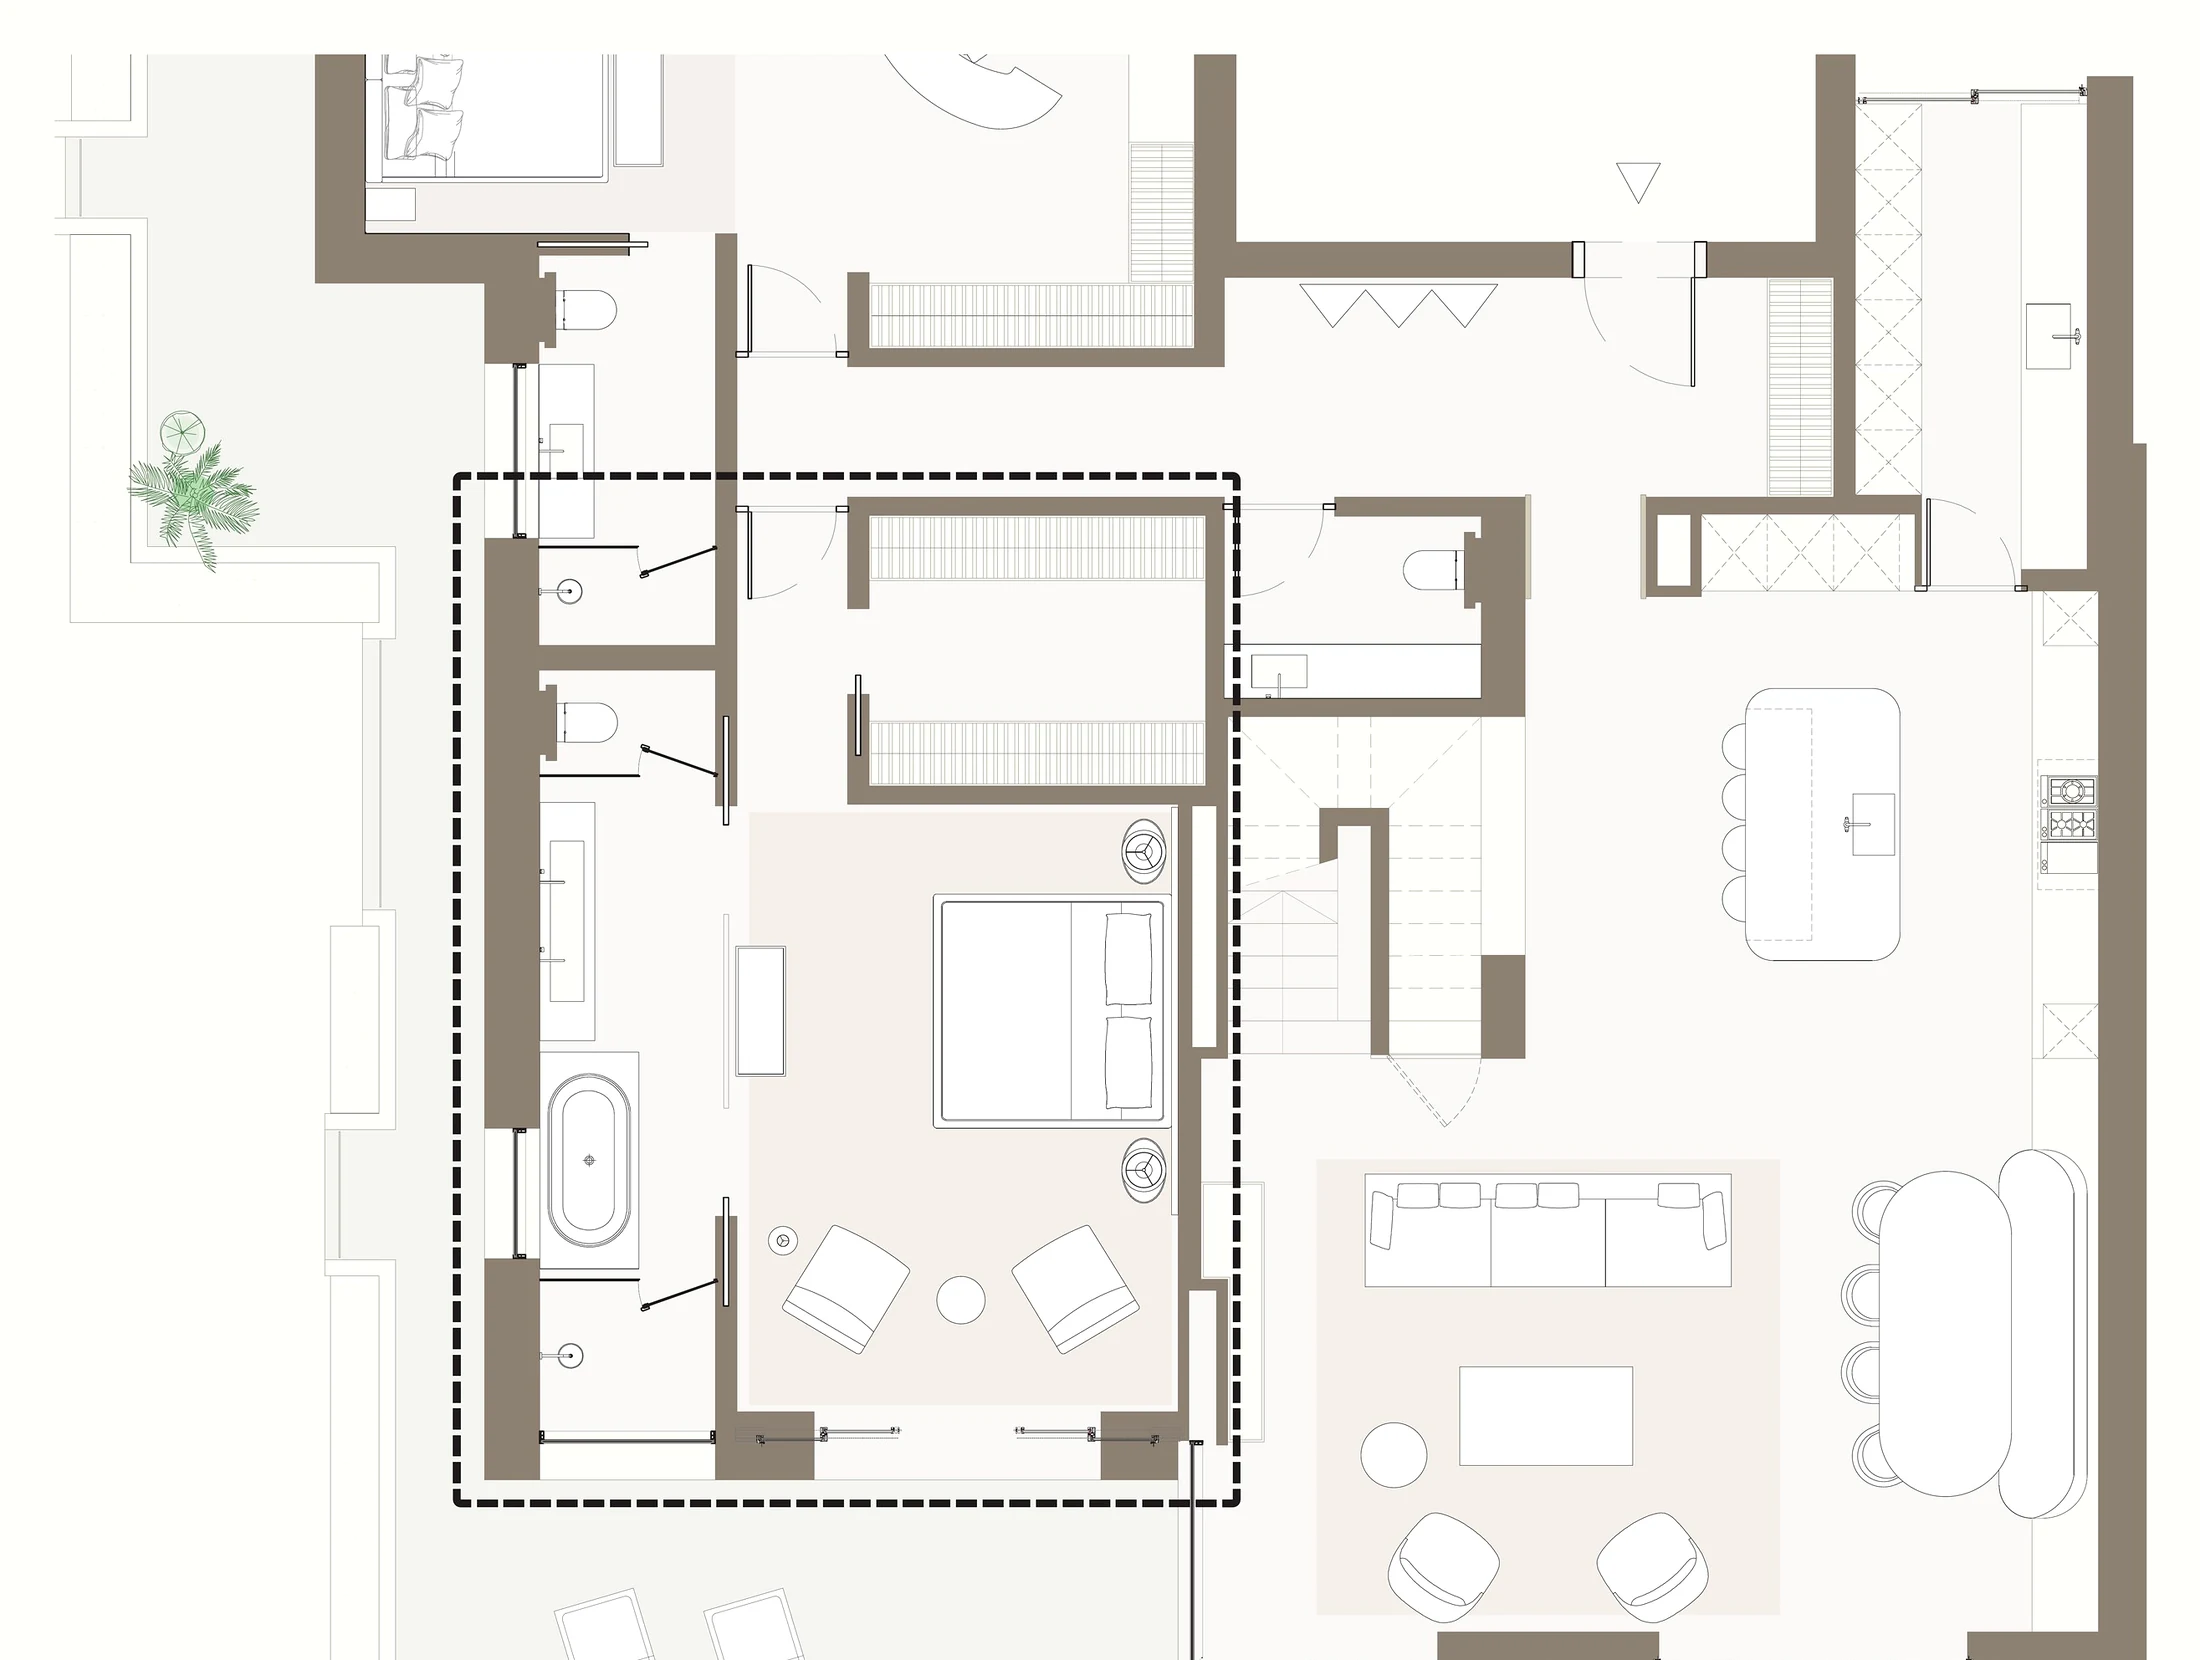
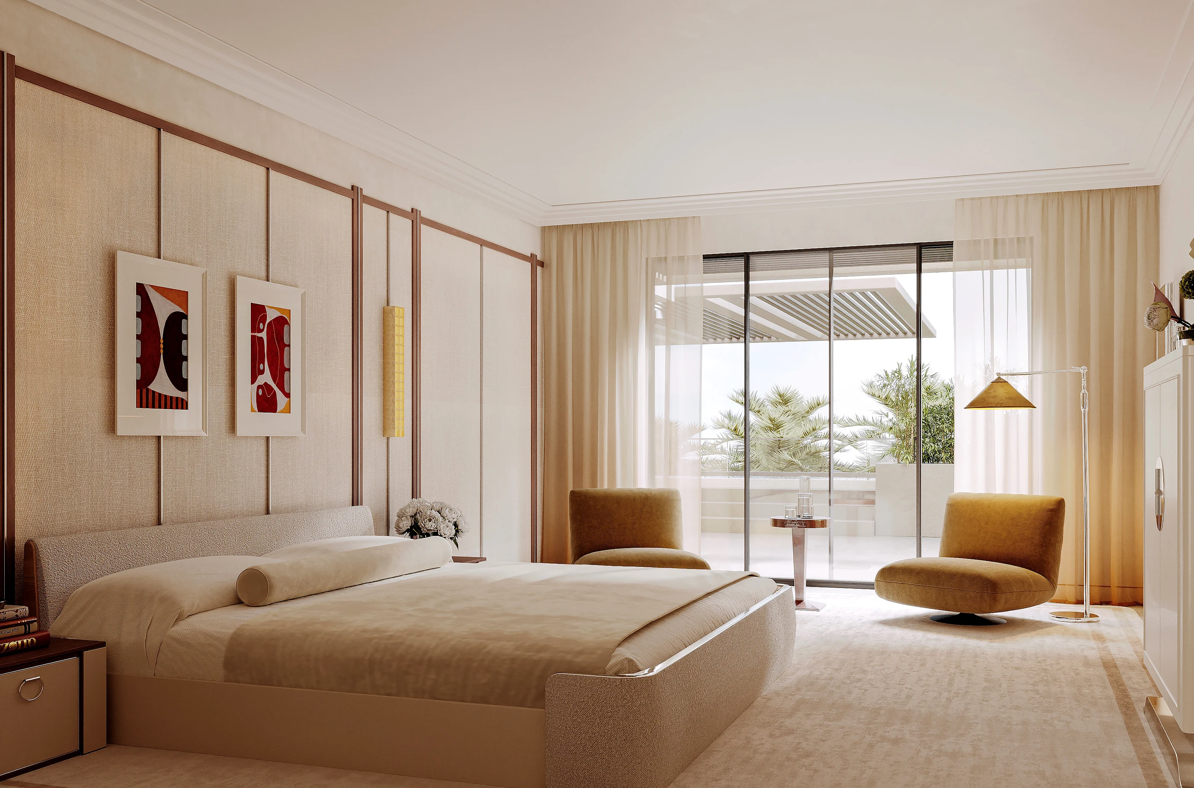
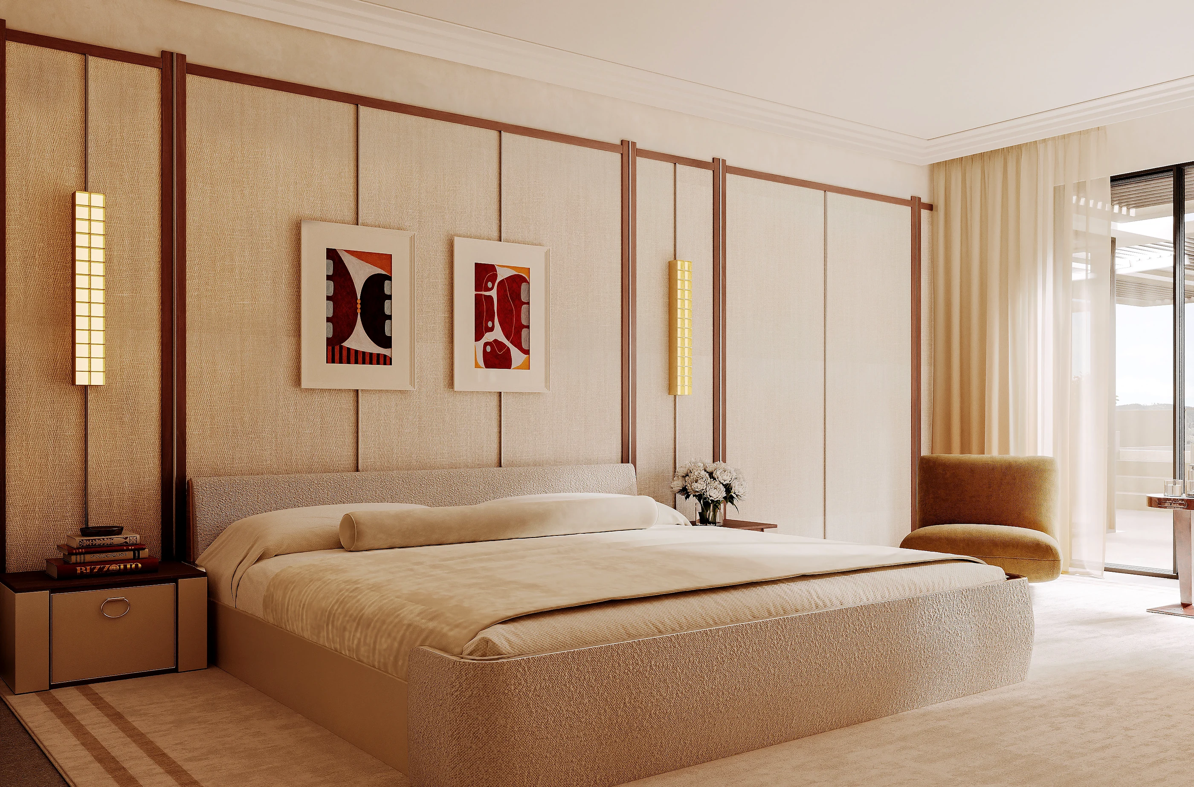
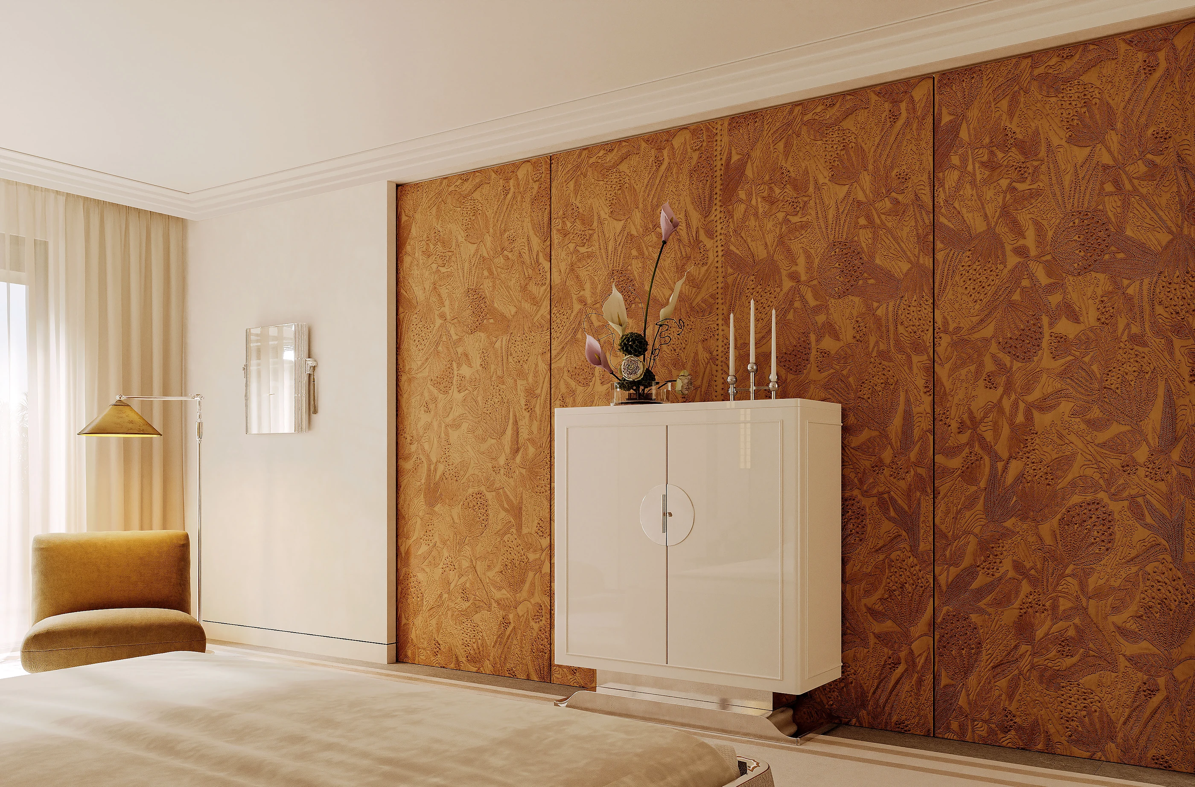
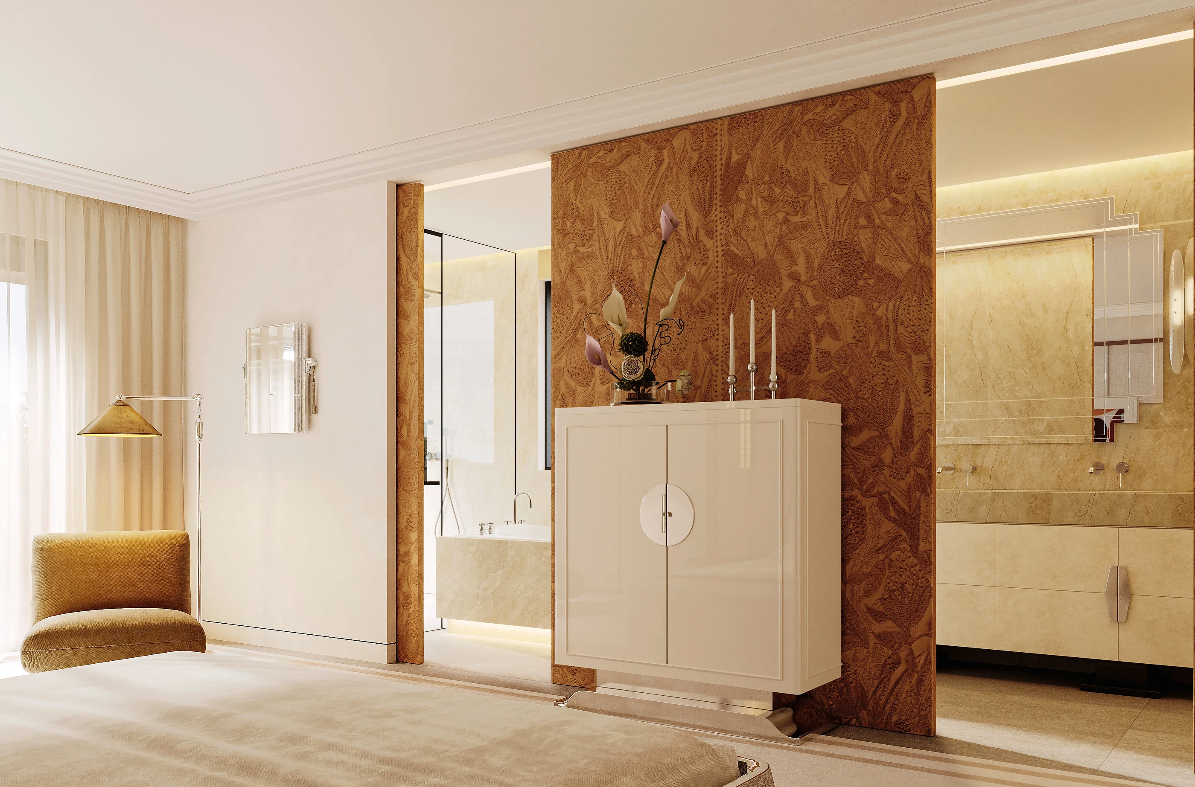
Master bedroom
Bedroom, dressing room and bathroom as one sequence, in burl walnut.
03
Bedroom 1
The second bedroom, with its own bathroom and a desk under the window.
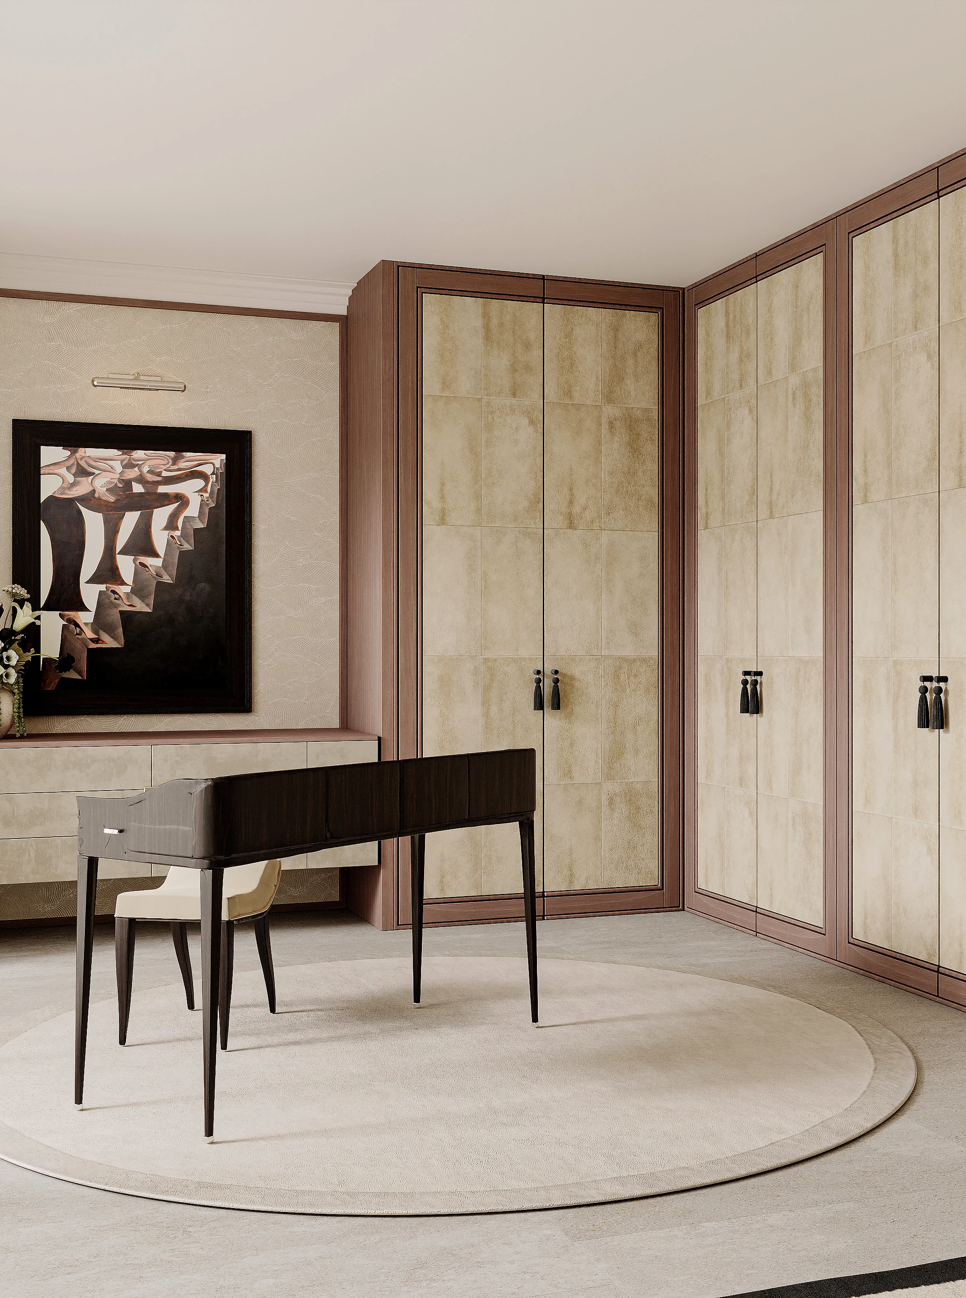
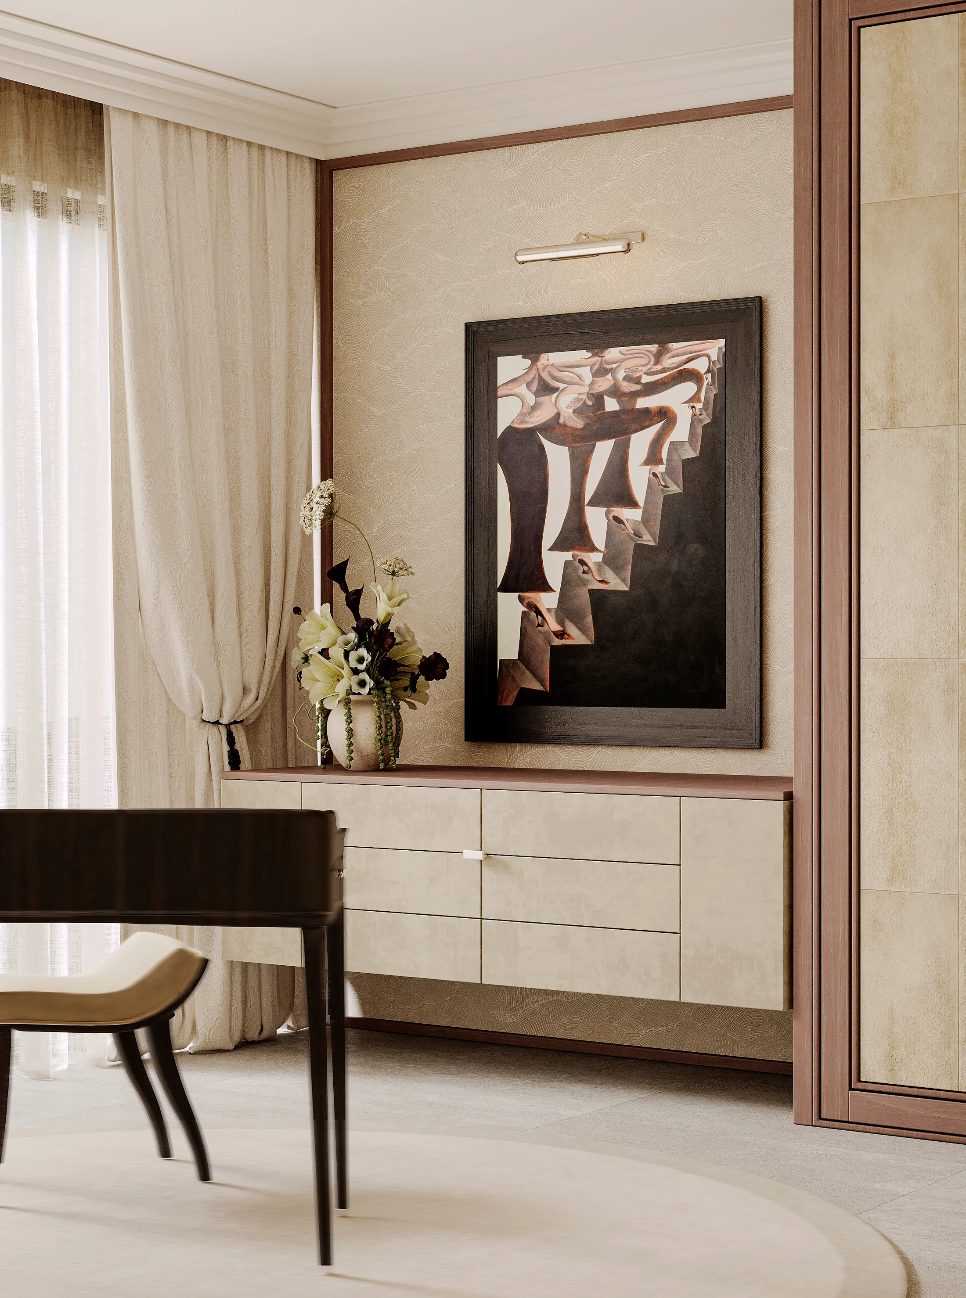
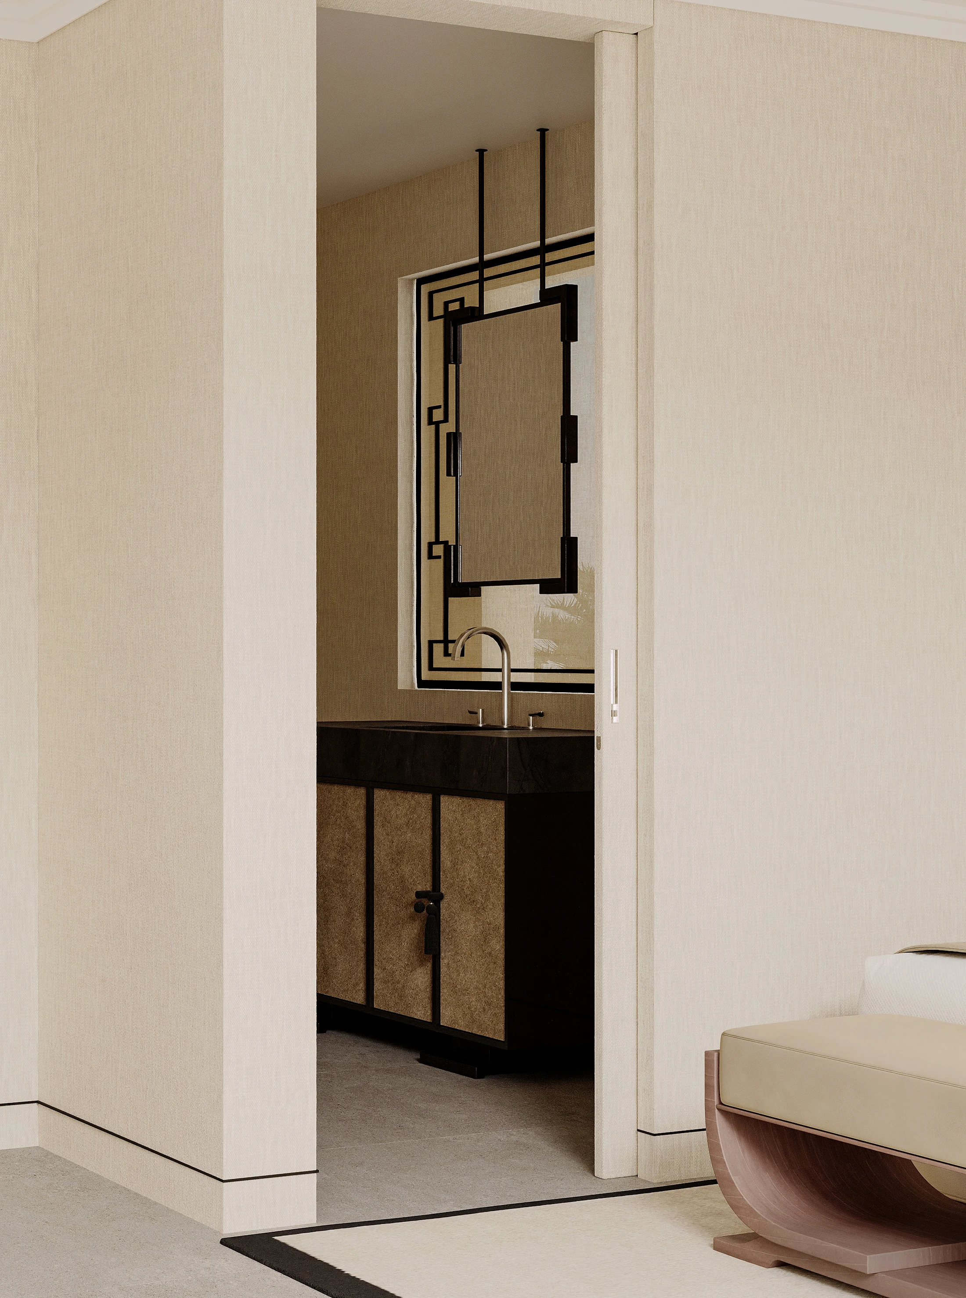
04
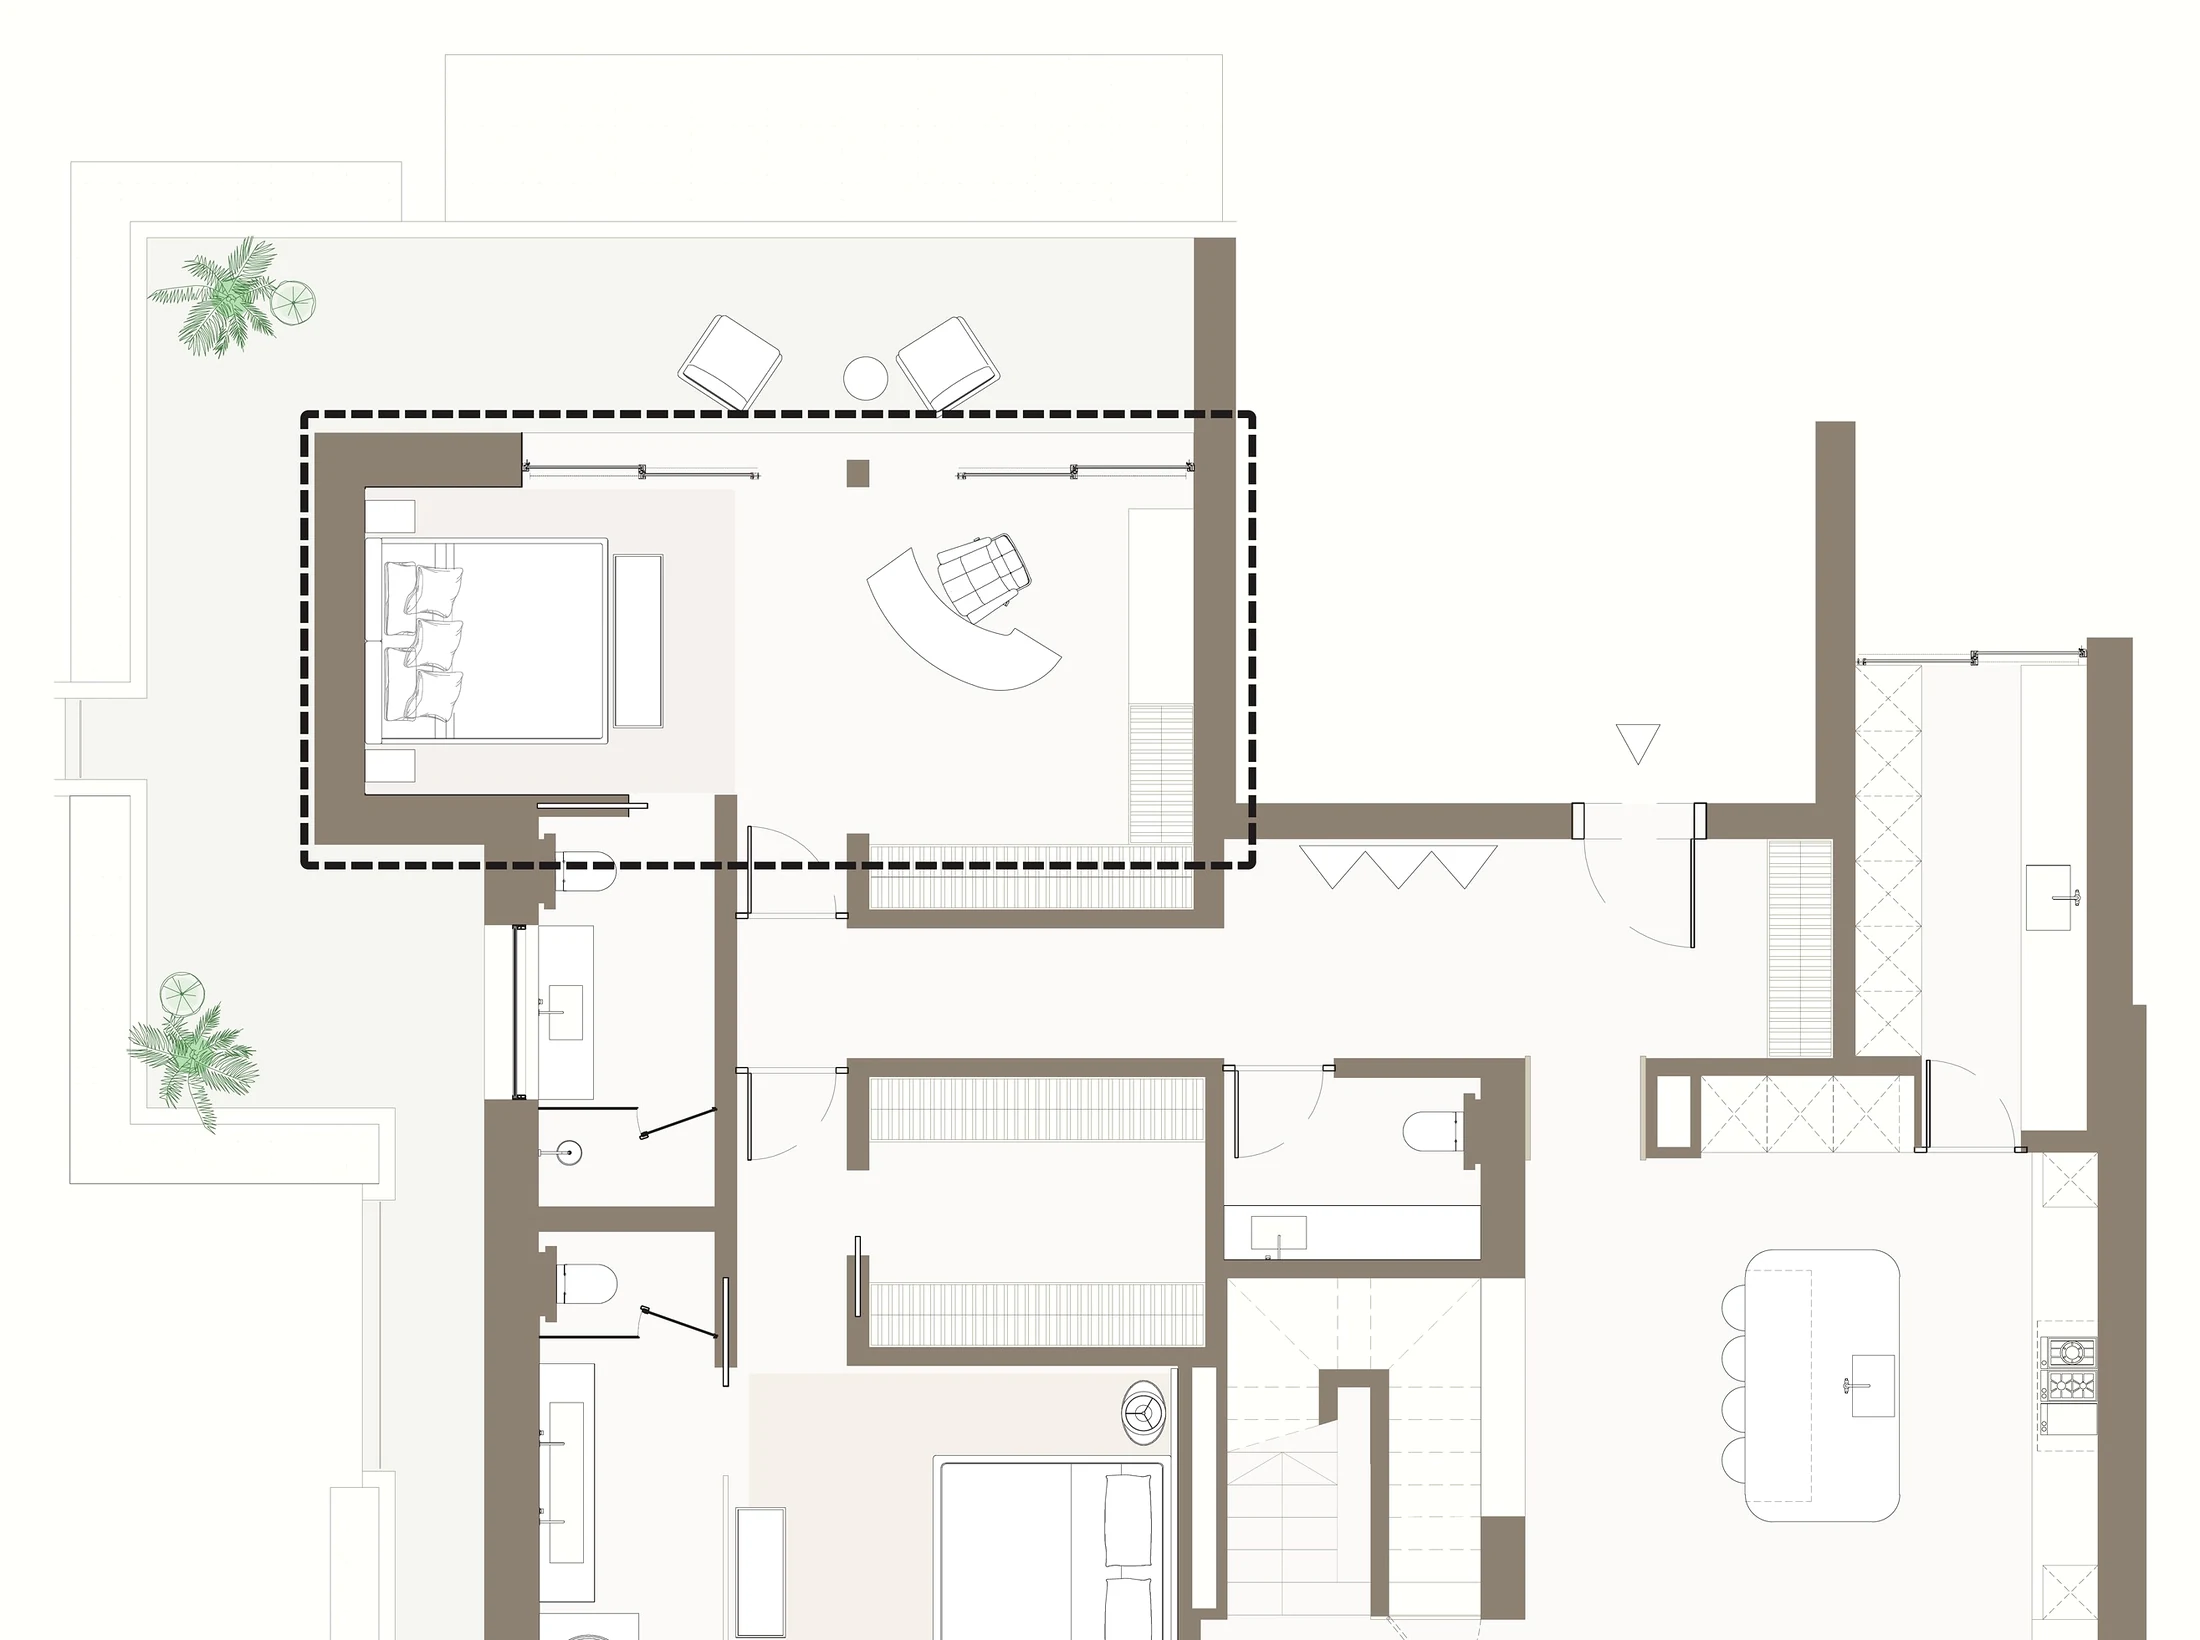
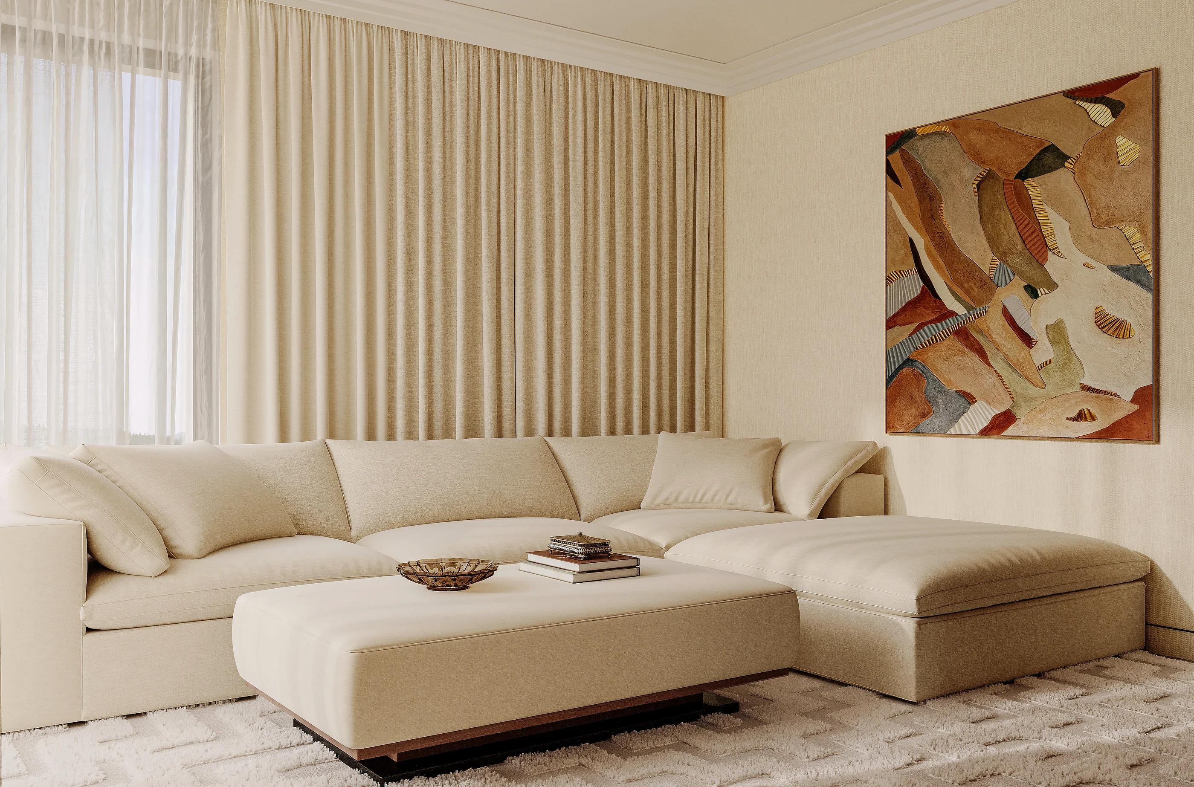
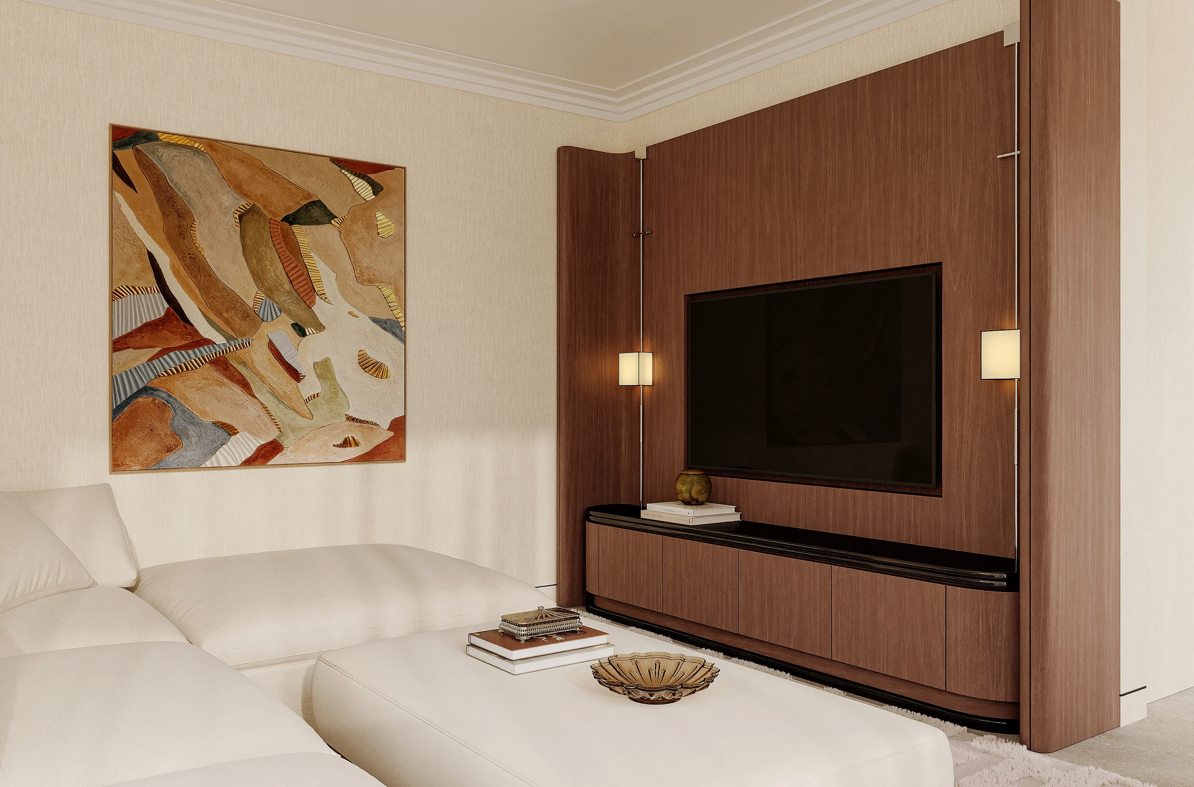
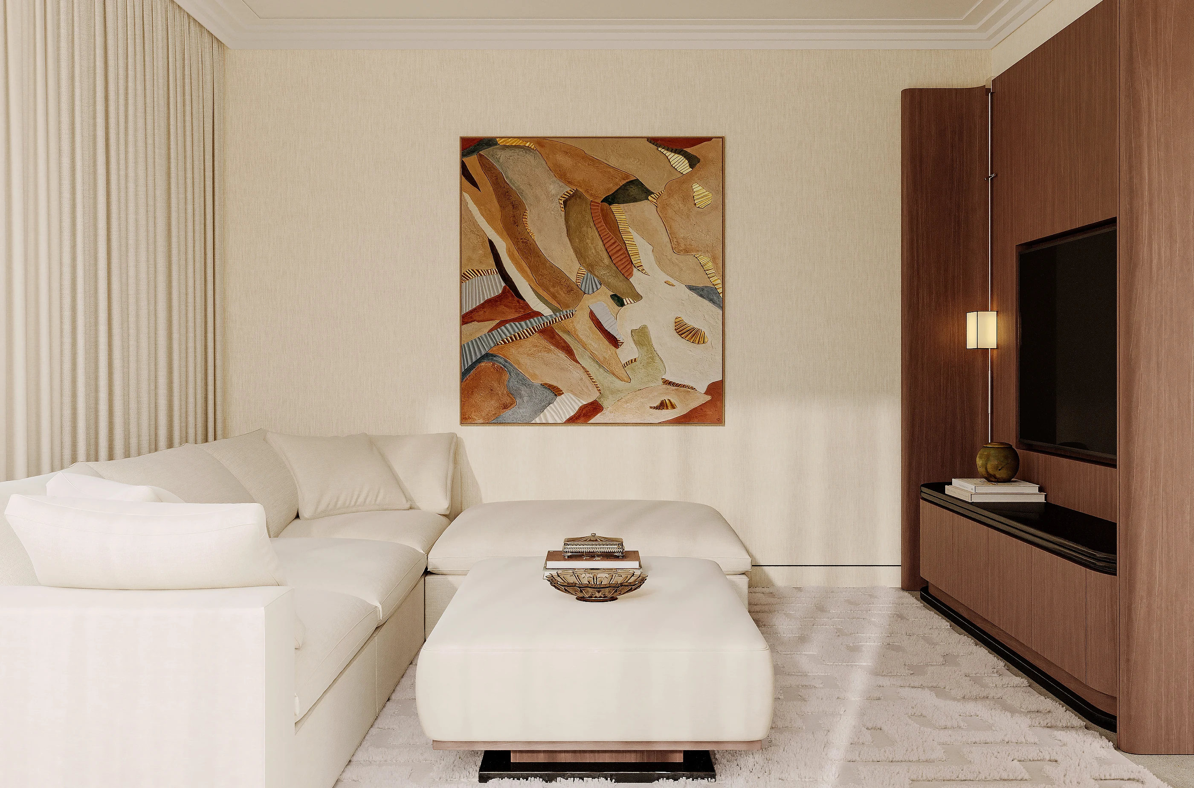
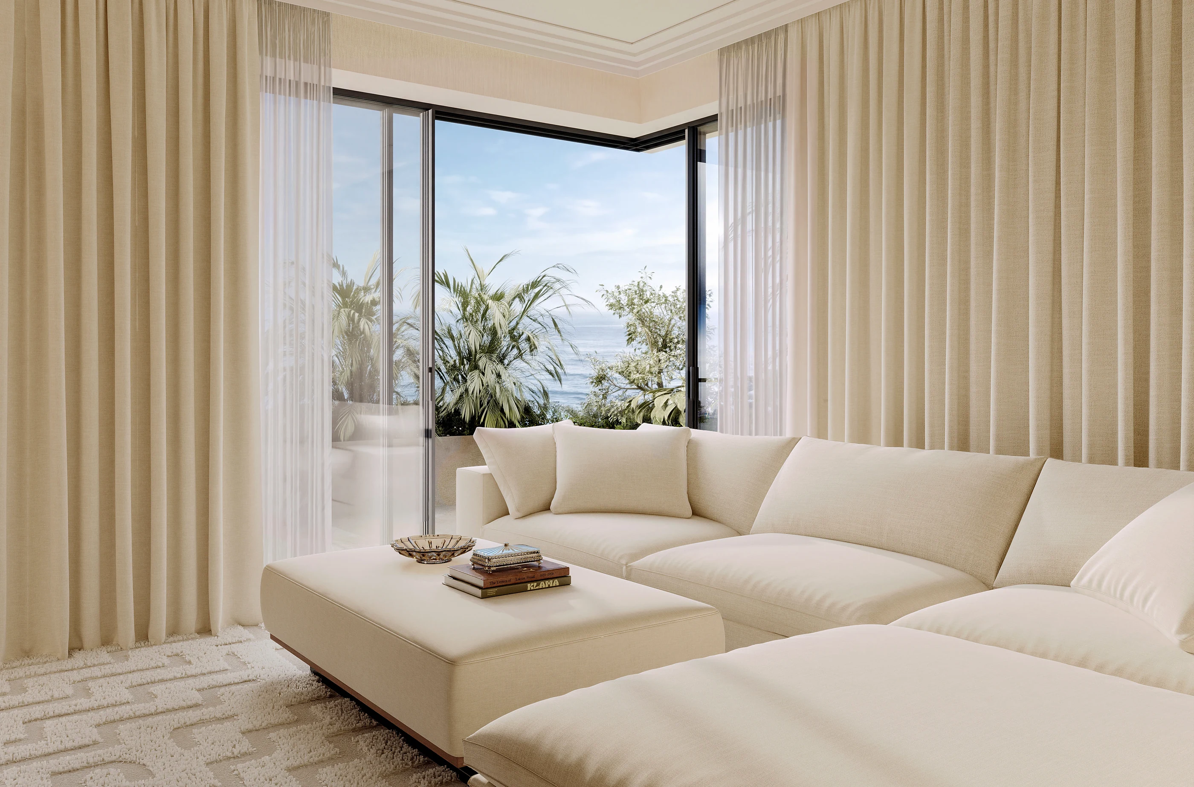
Family room
The second sitting room, off the main run — the flexible space of the plan.
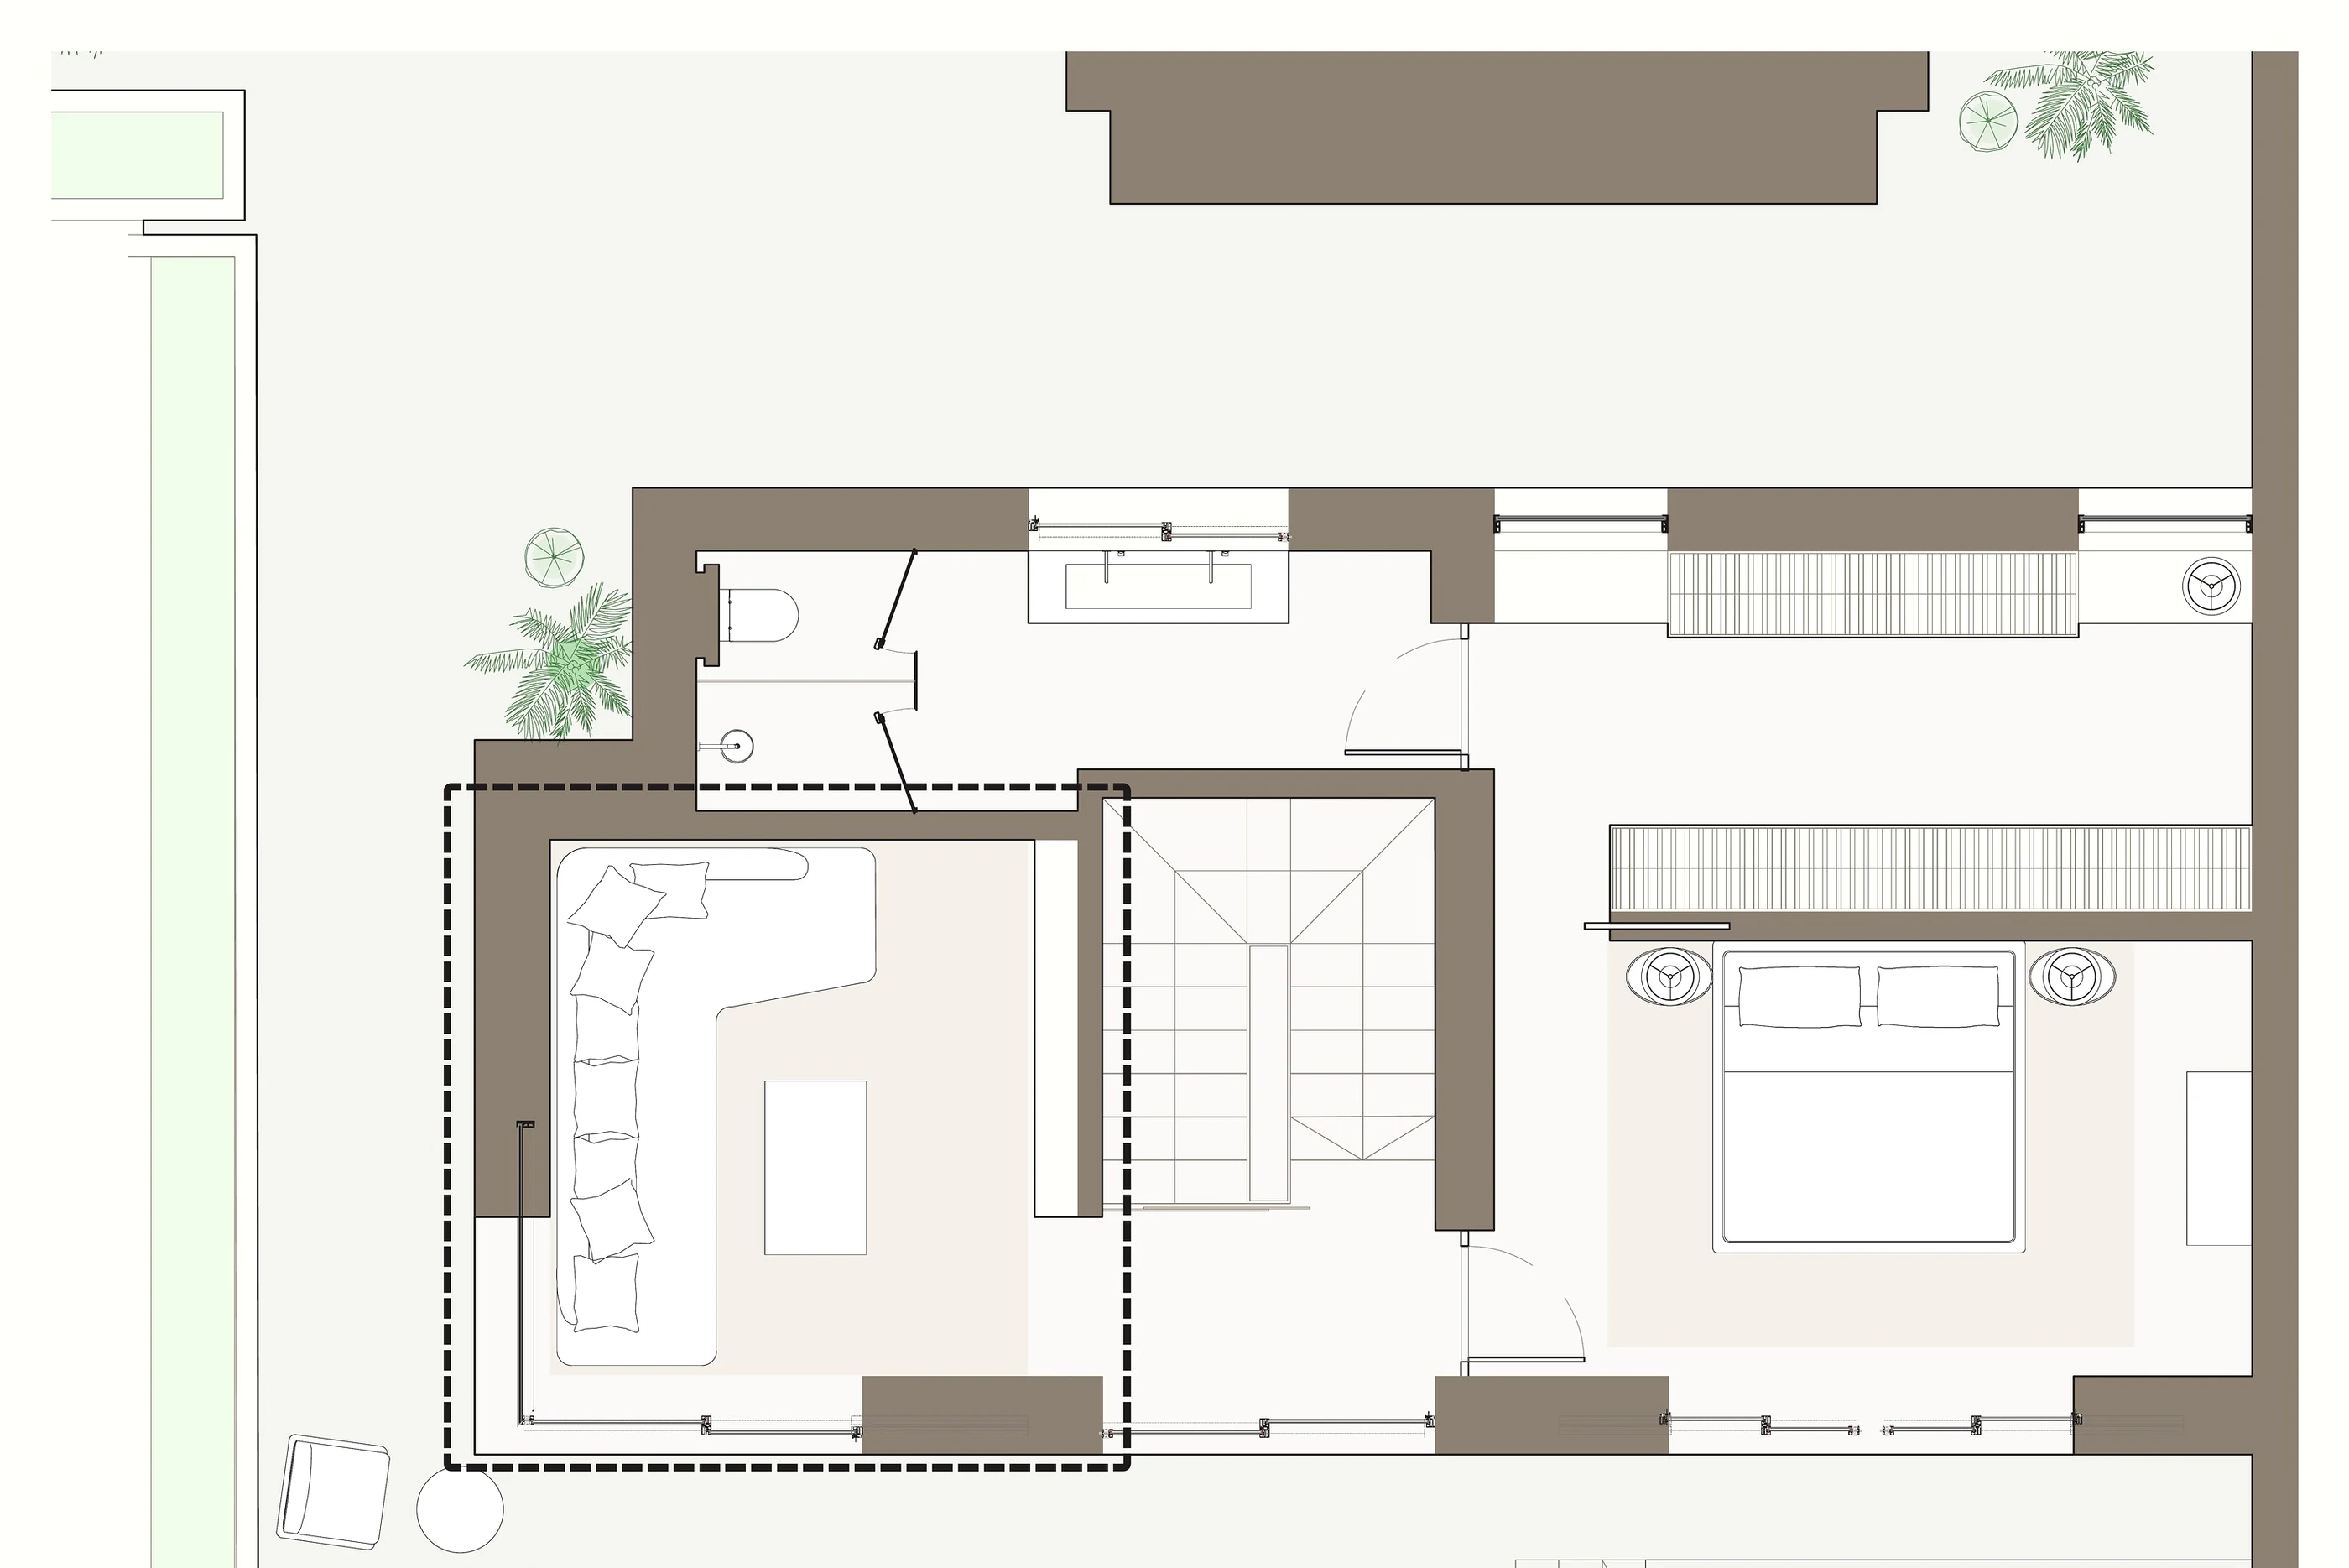
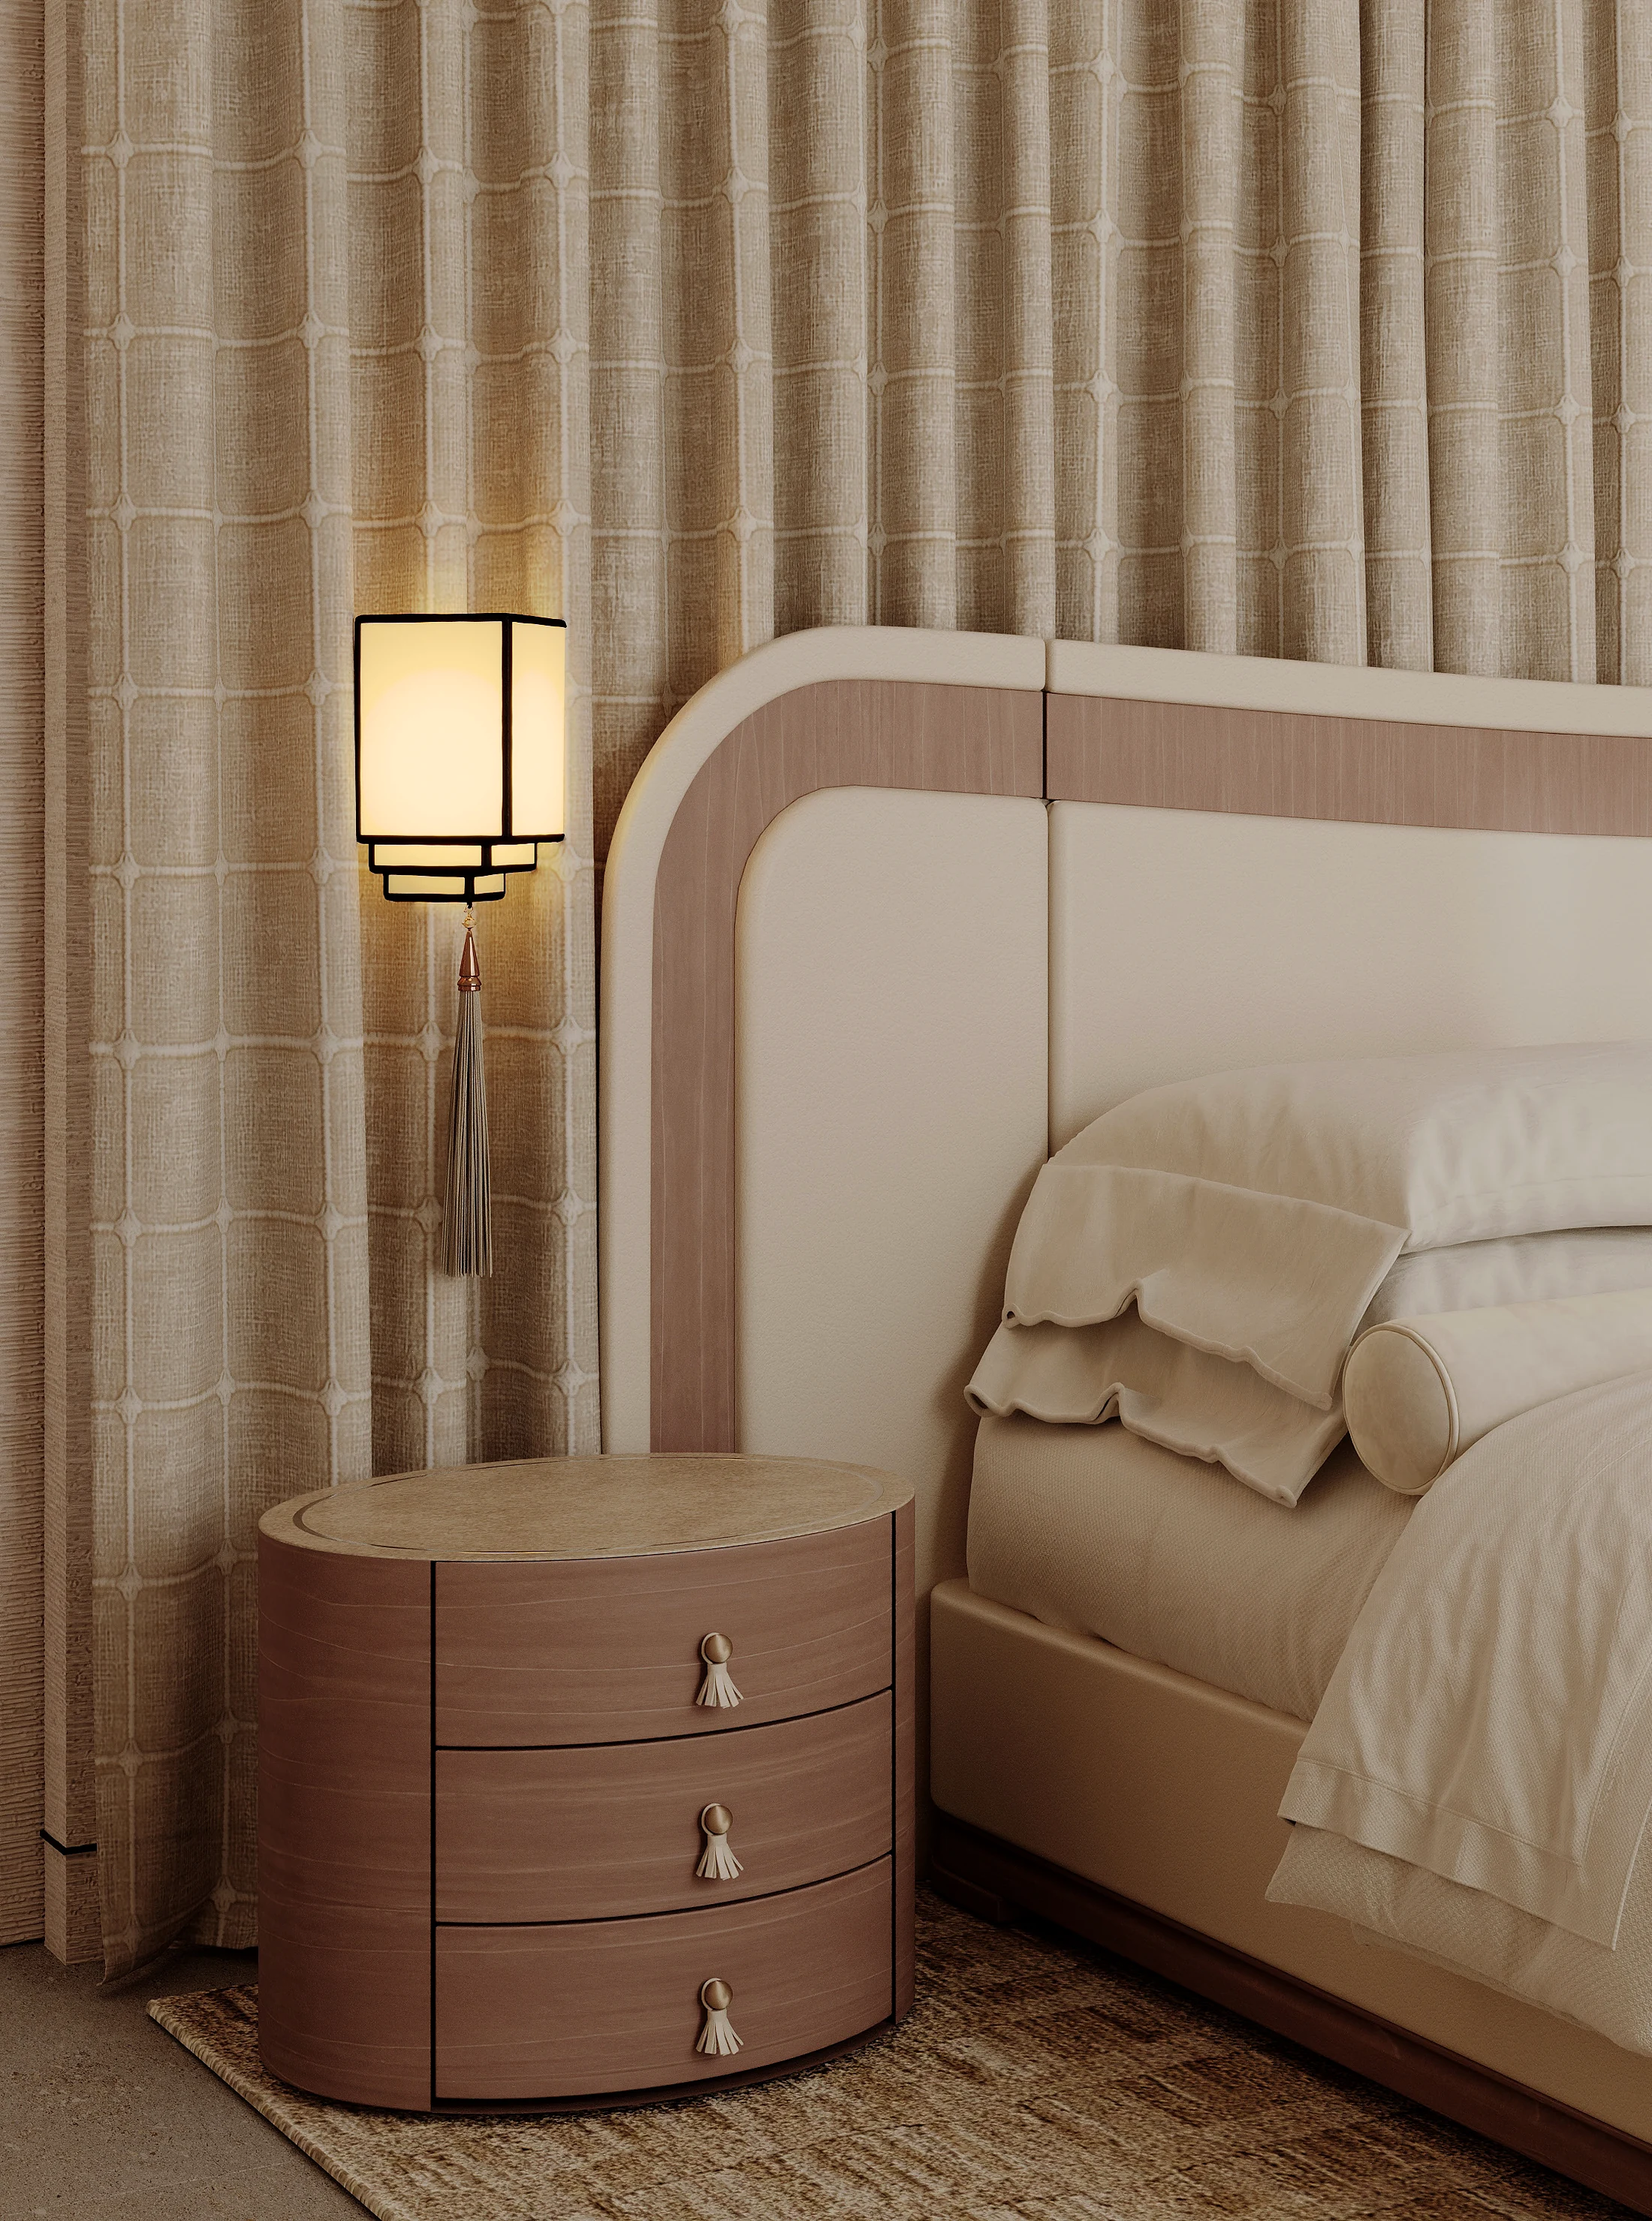
05
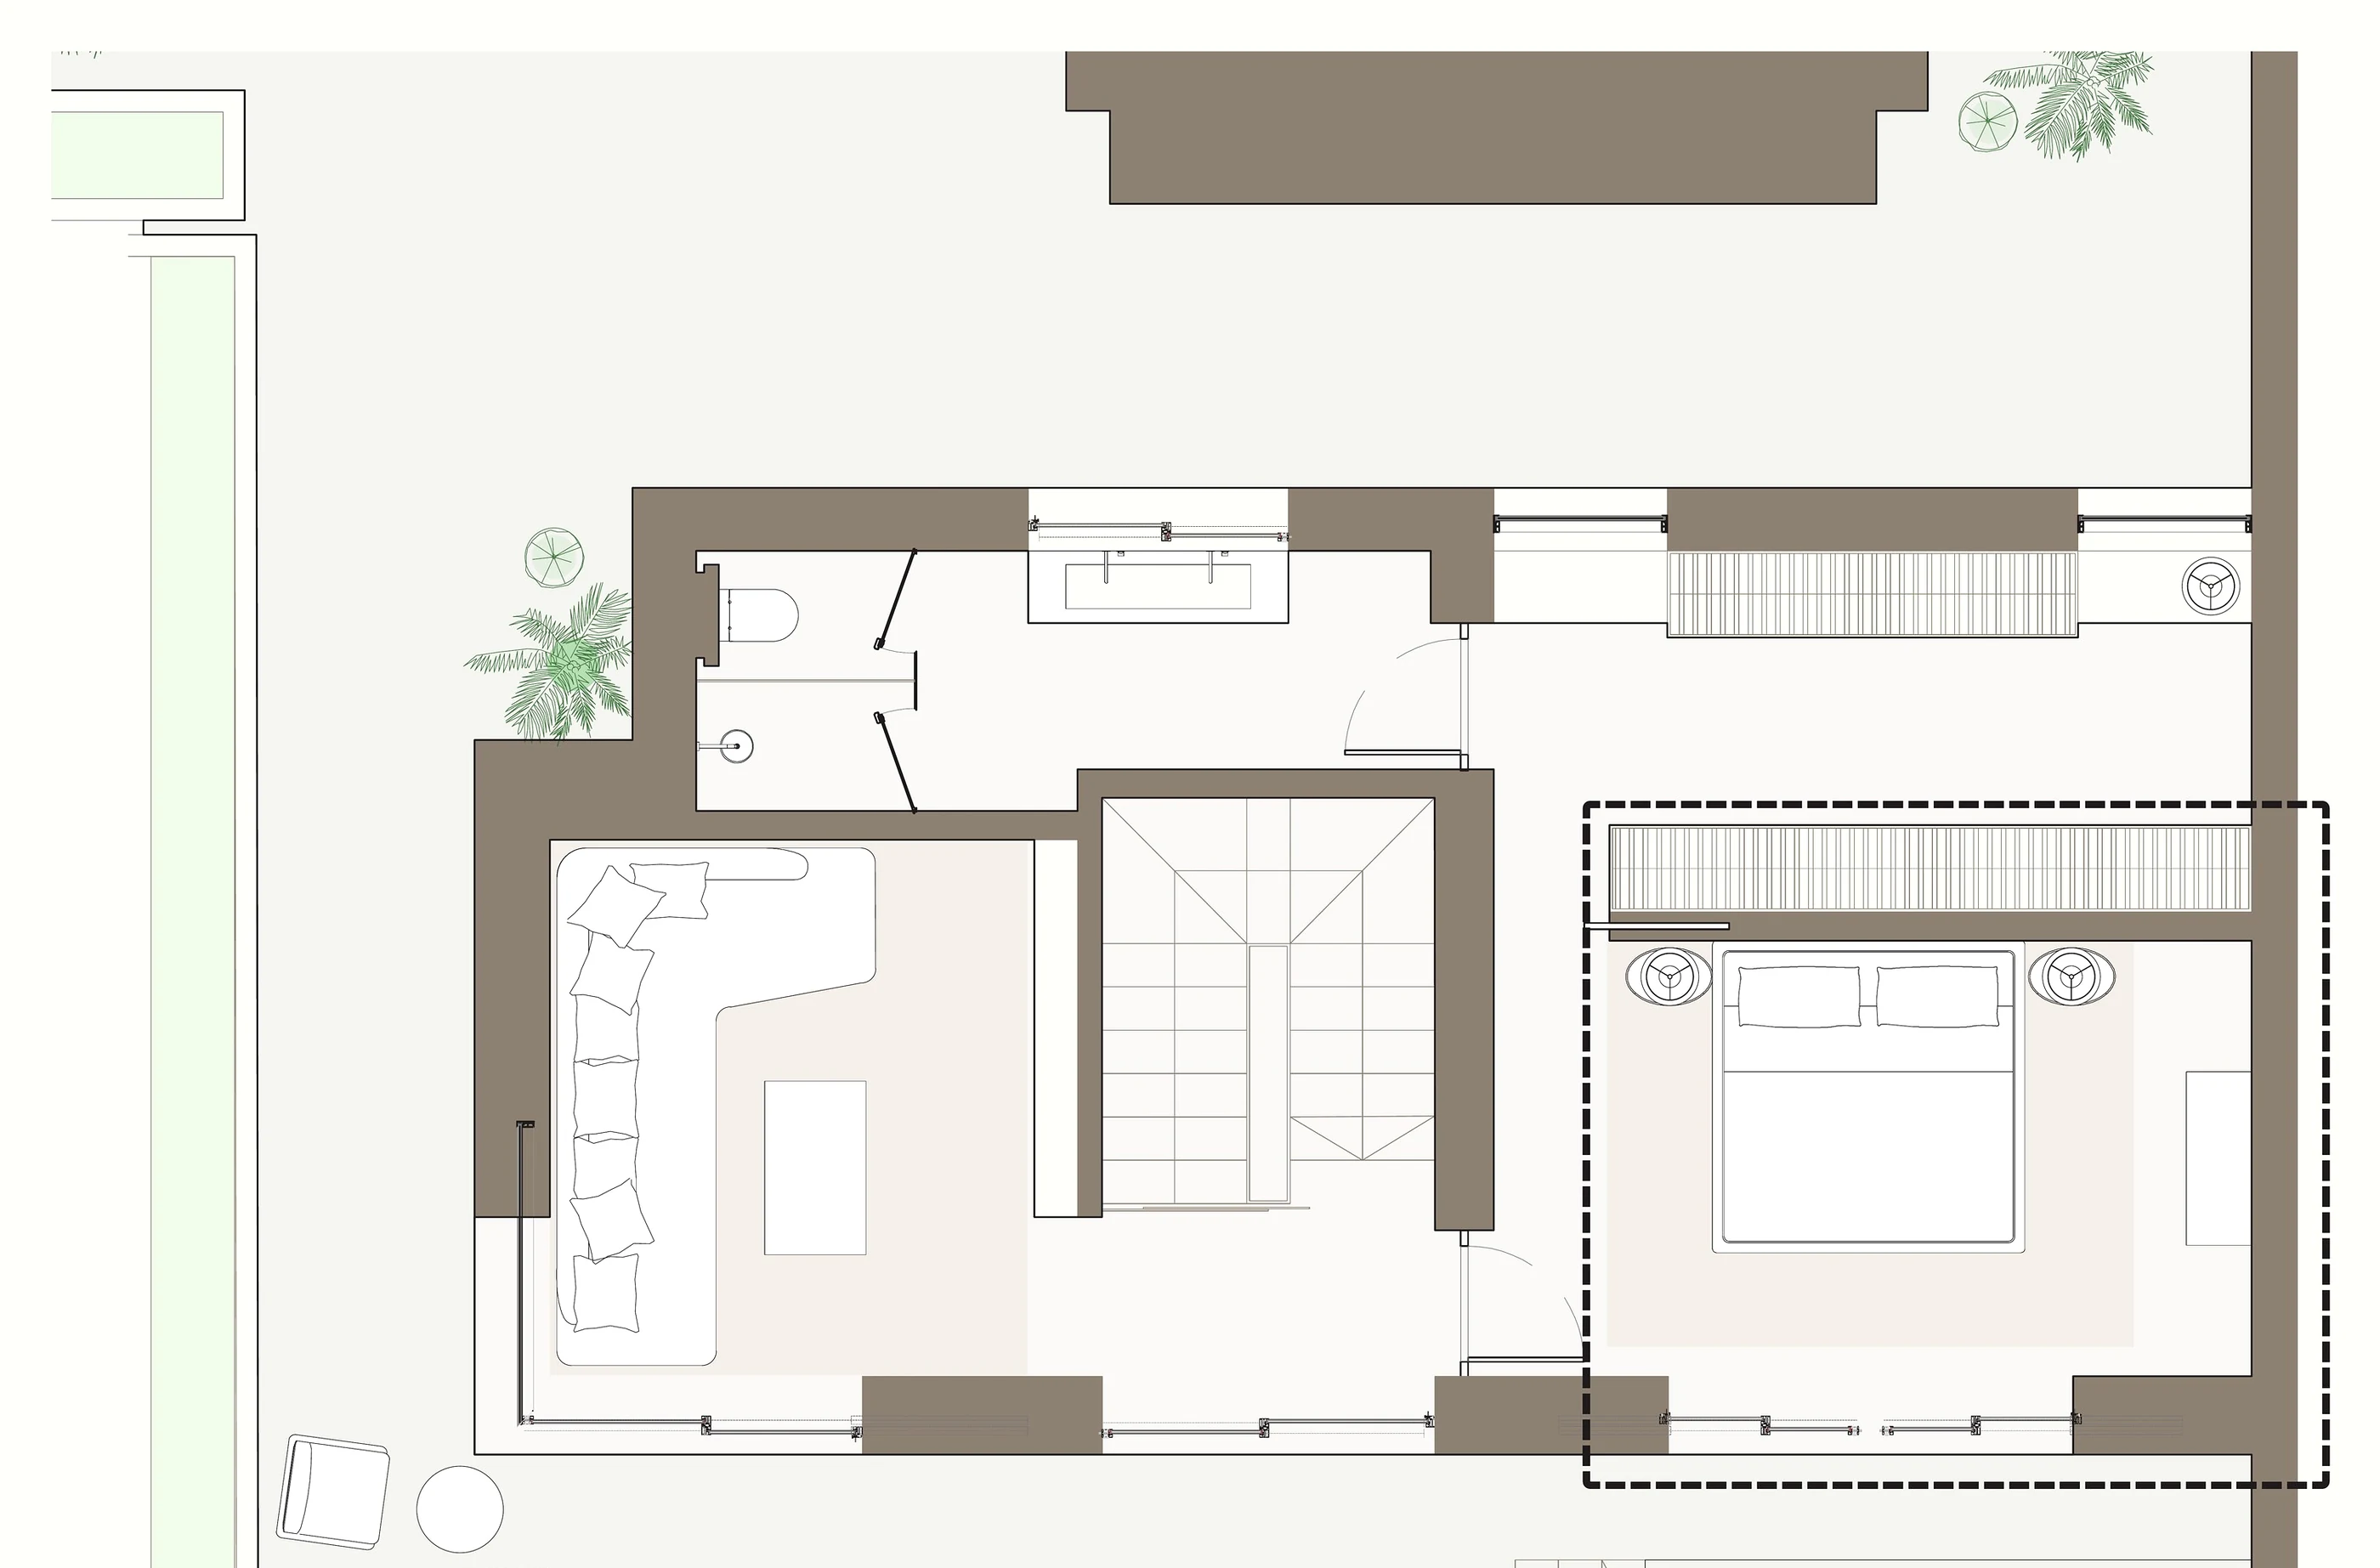
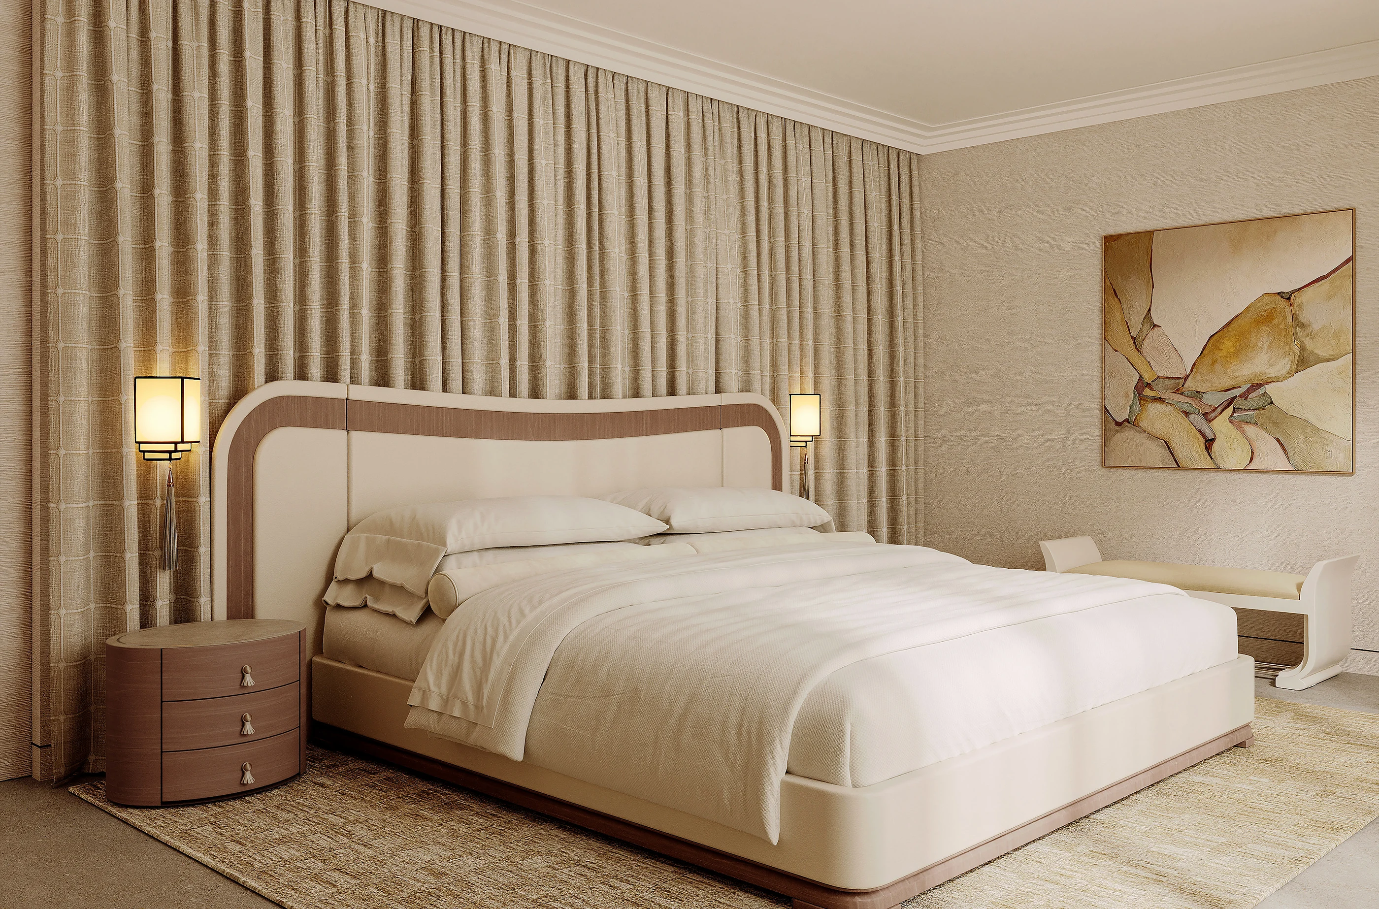
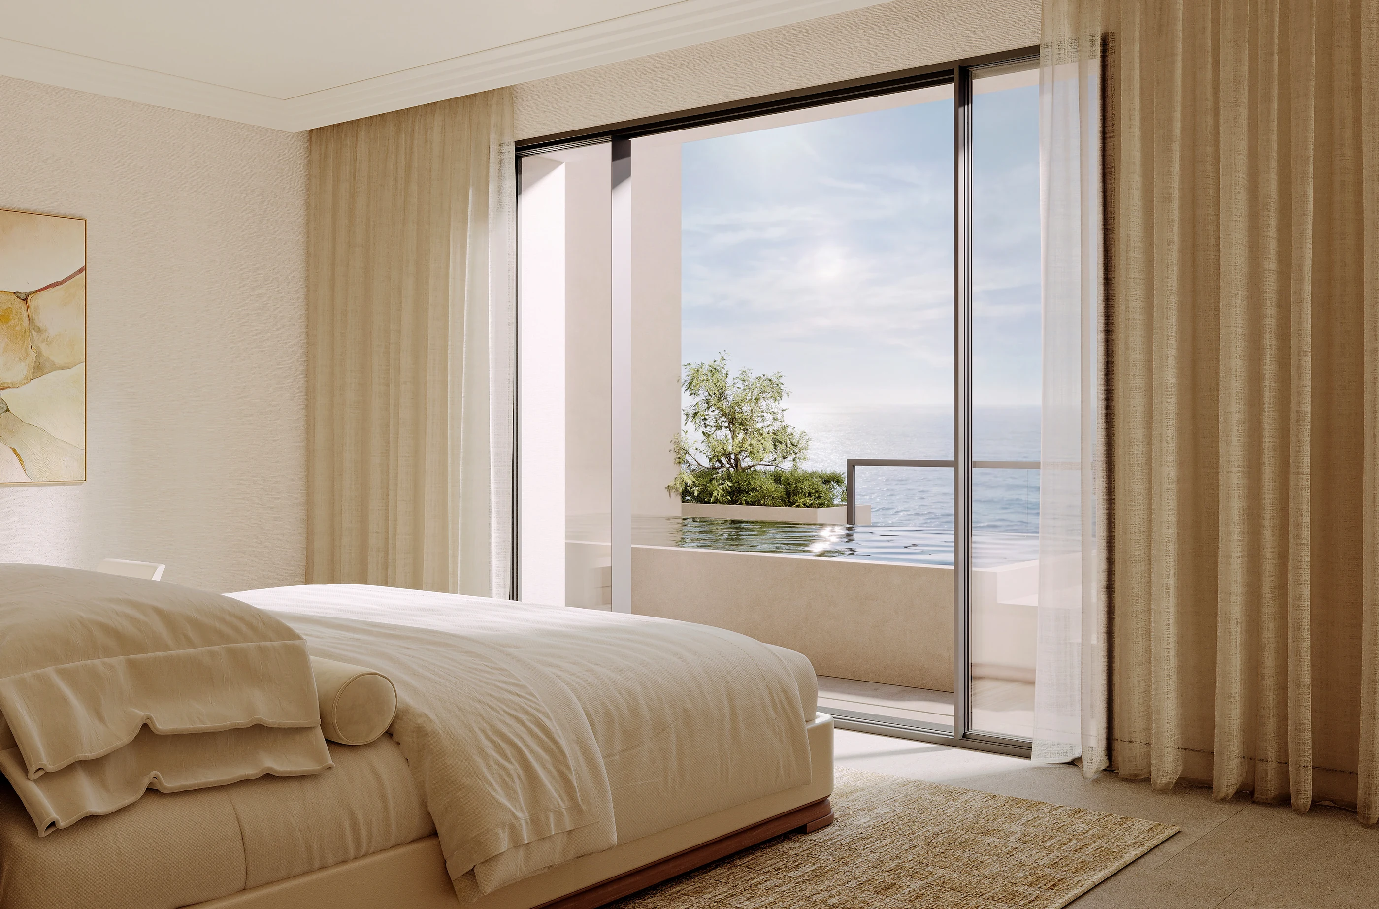
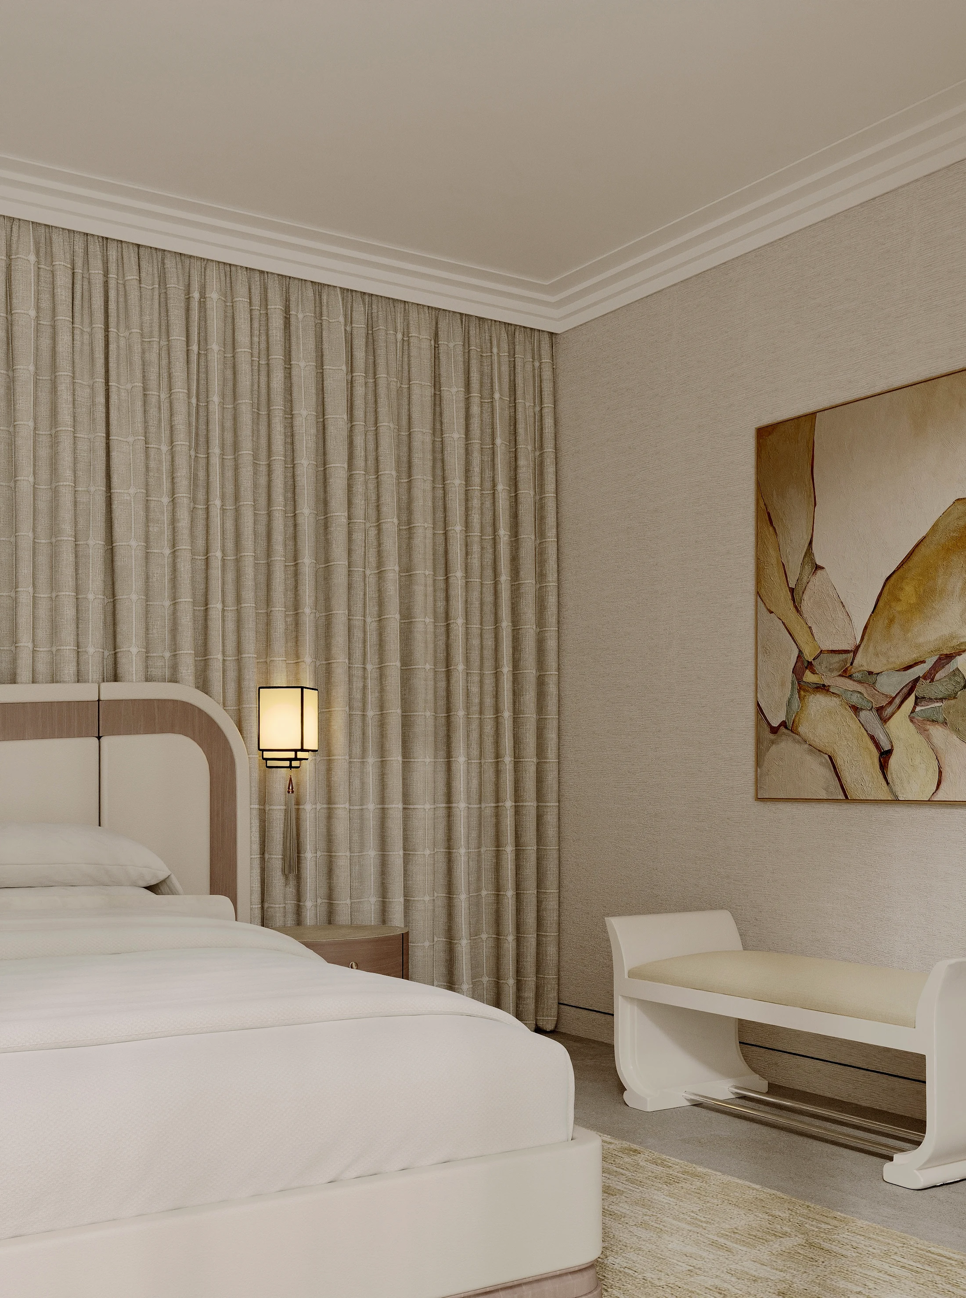
Bedroom 2
The third bedroom, curtained wall to wall.
Position
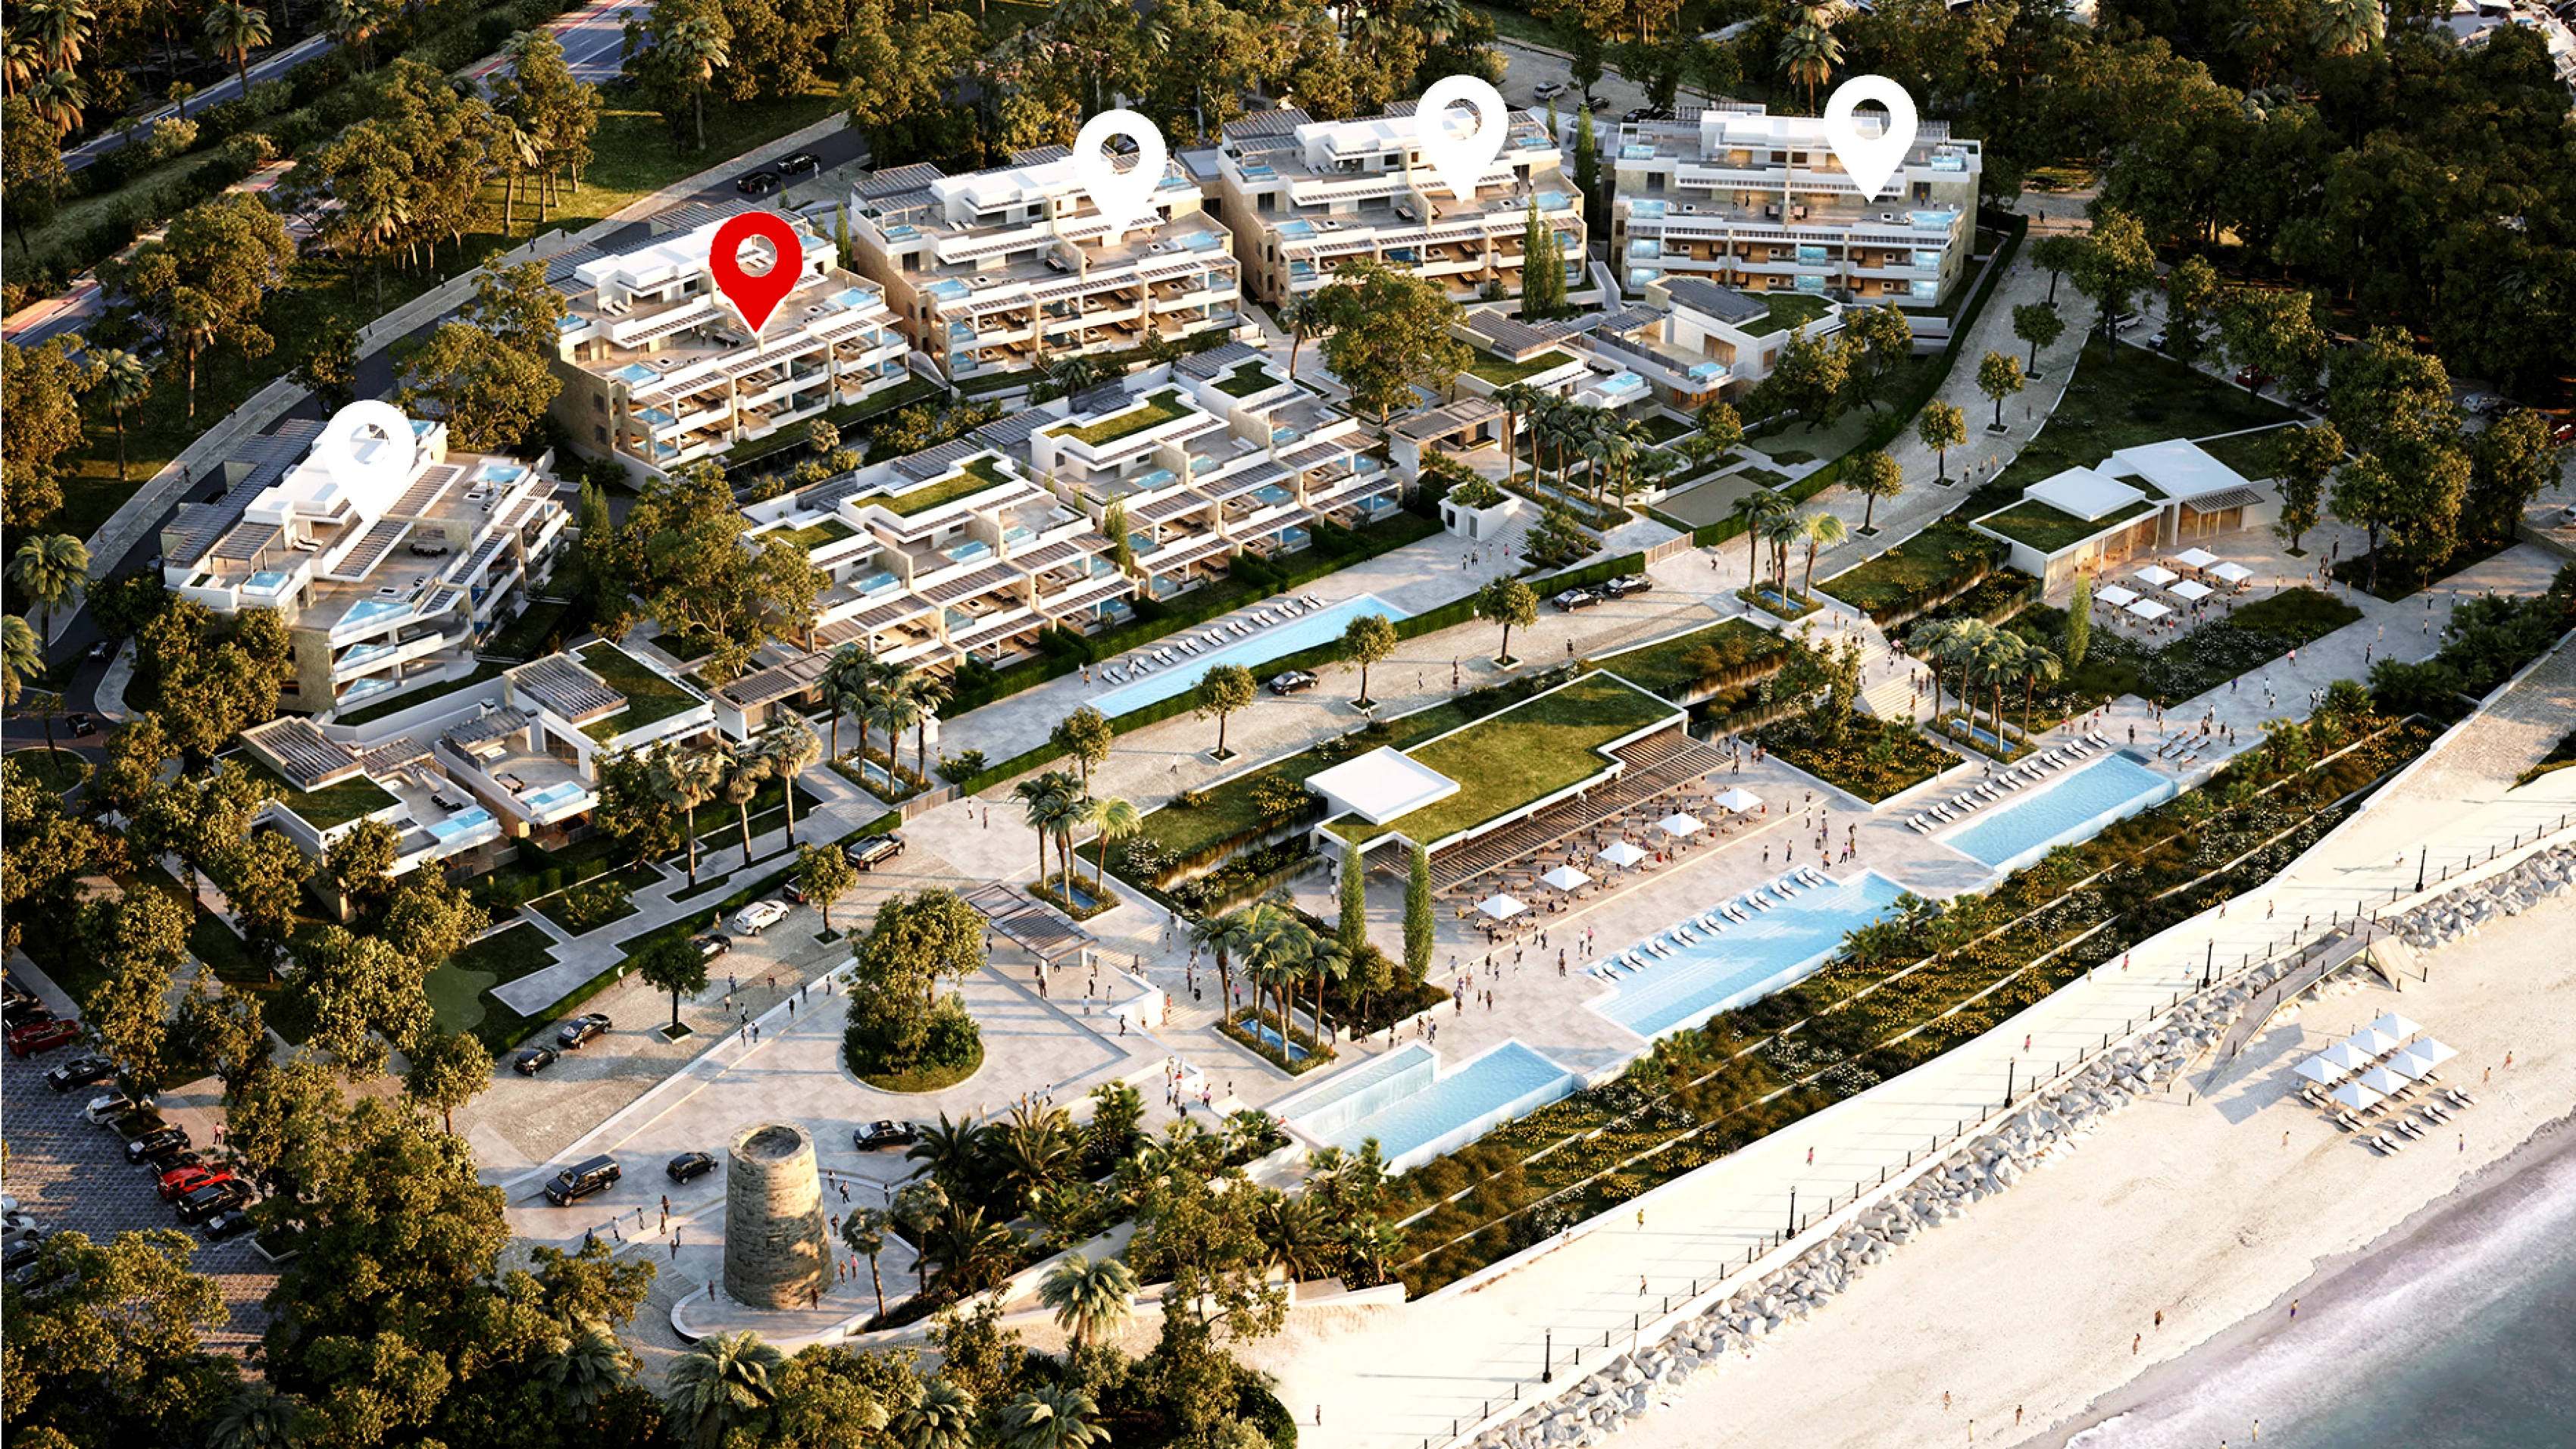
Above the shoreline. Beyond comparison.
Set on UNO's elevated rear terrace, The Arc rises to 19 metres above the sea — at +15.73 m and +19.15 m on the stamped plans. The lower level frames the Mediterranean above the architecture ahead; from the solarium, the entire bay opens below.
Areas
Measured, not estimated.
Every figure here is transcribed from the commercial floor plans stamped by the developer — nothing is rounded up and nothing comes from marketing material. Registered as units 13A – 13D. The legal notice on measurement applies; it is in the footer.
- Internal area · selling brochure
- 297.34 m²
- Terrace
- 317.03 m²
- Solarium
- 31.91 m²
- Garage and storage
- 135.26 m²
- Lower penthouse floor
- 220.16 m²
- Upper penthouse floor
- 45.27 m²
- Total built
- 265.43 m²
- Share of common areas
- 27.02 m²
- Total gross built · stamped plans
- 292.45 m²
Floor by floor
Every room, listed.
Room names are the ones written on the stamped plans, so what you read here is what a surveyor would read.
01
Lower penthouse floor — 220.16 m²
- Lounge – dining – kitchen
- Master bedroom
- Master bathroom
- Master dressing
- Bedroom 2
- Office
- Bathroom 2
- Hall
- Laundry
- Toilet
- Terrace 1
- Private pool
02
Upper penthouse floor — 45.27 m²
- Bedroom 4
- Bathroom 4
- Terrace 2
- Solarium
- Technical area
—
Basement — 135.26 m²
- Private garage
- Storage
By private appointment
See Marbella from The Arc.
Experience both levels, the private pools and the view in person — then walk from UNO to Puente Romano. Full technical, FF&E and legal documentation is available in the private data room.
Send an enquiry
Tell us how to reach you and we will come back within one working day.