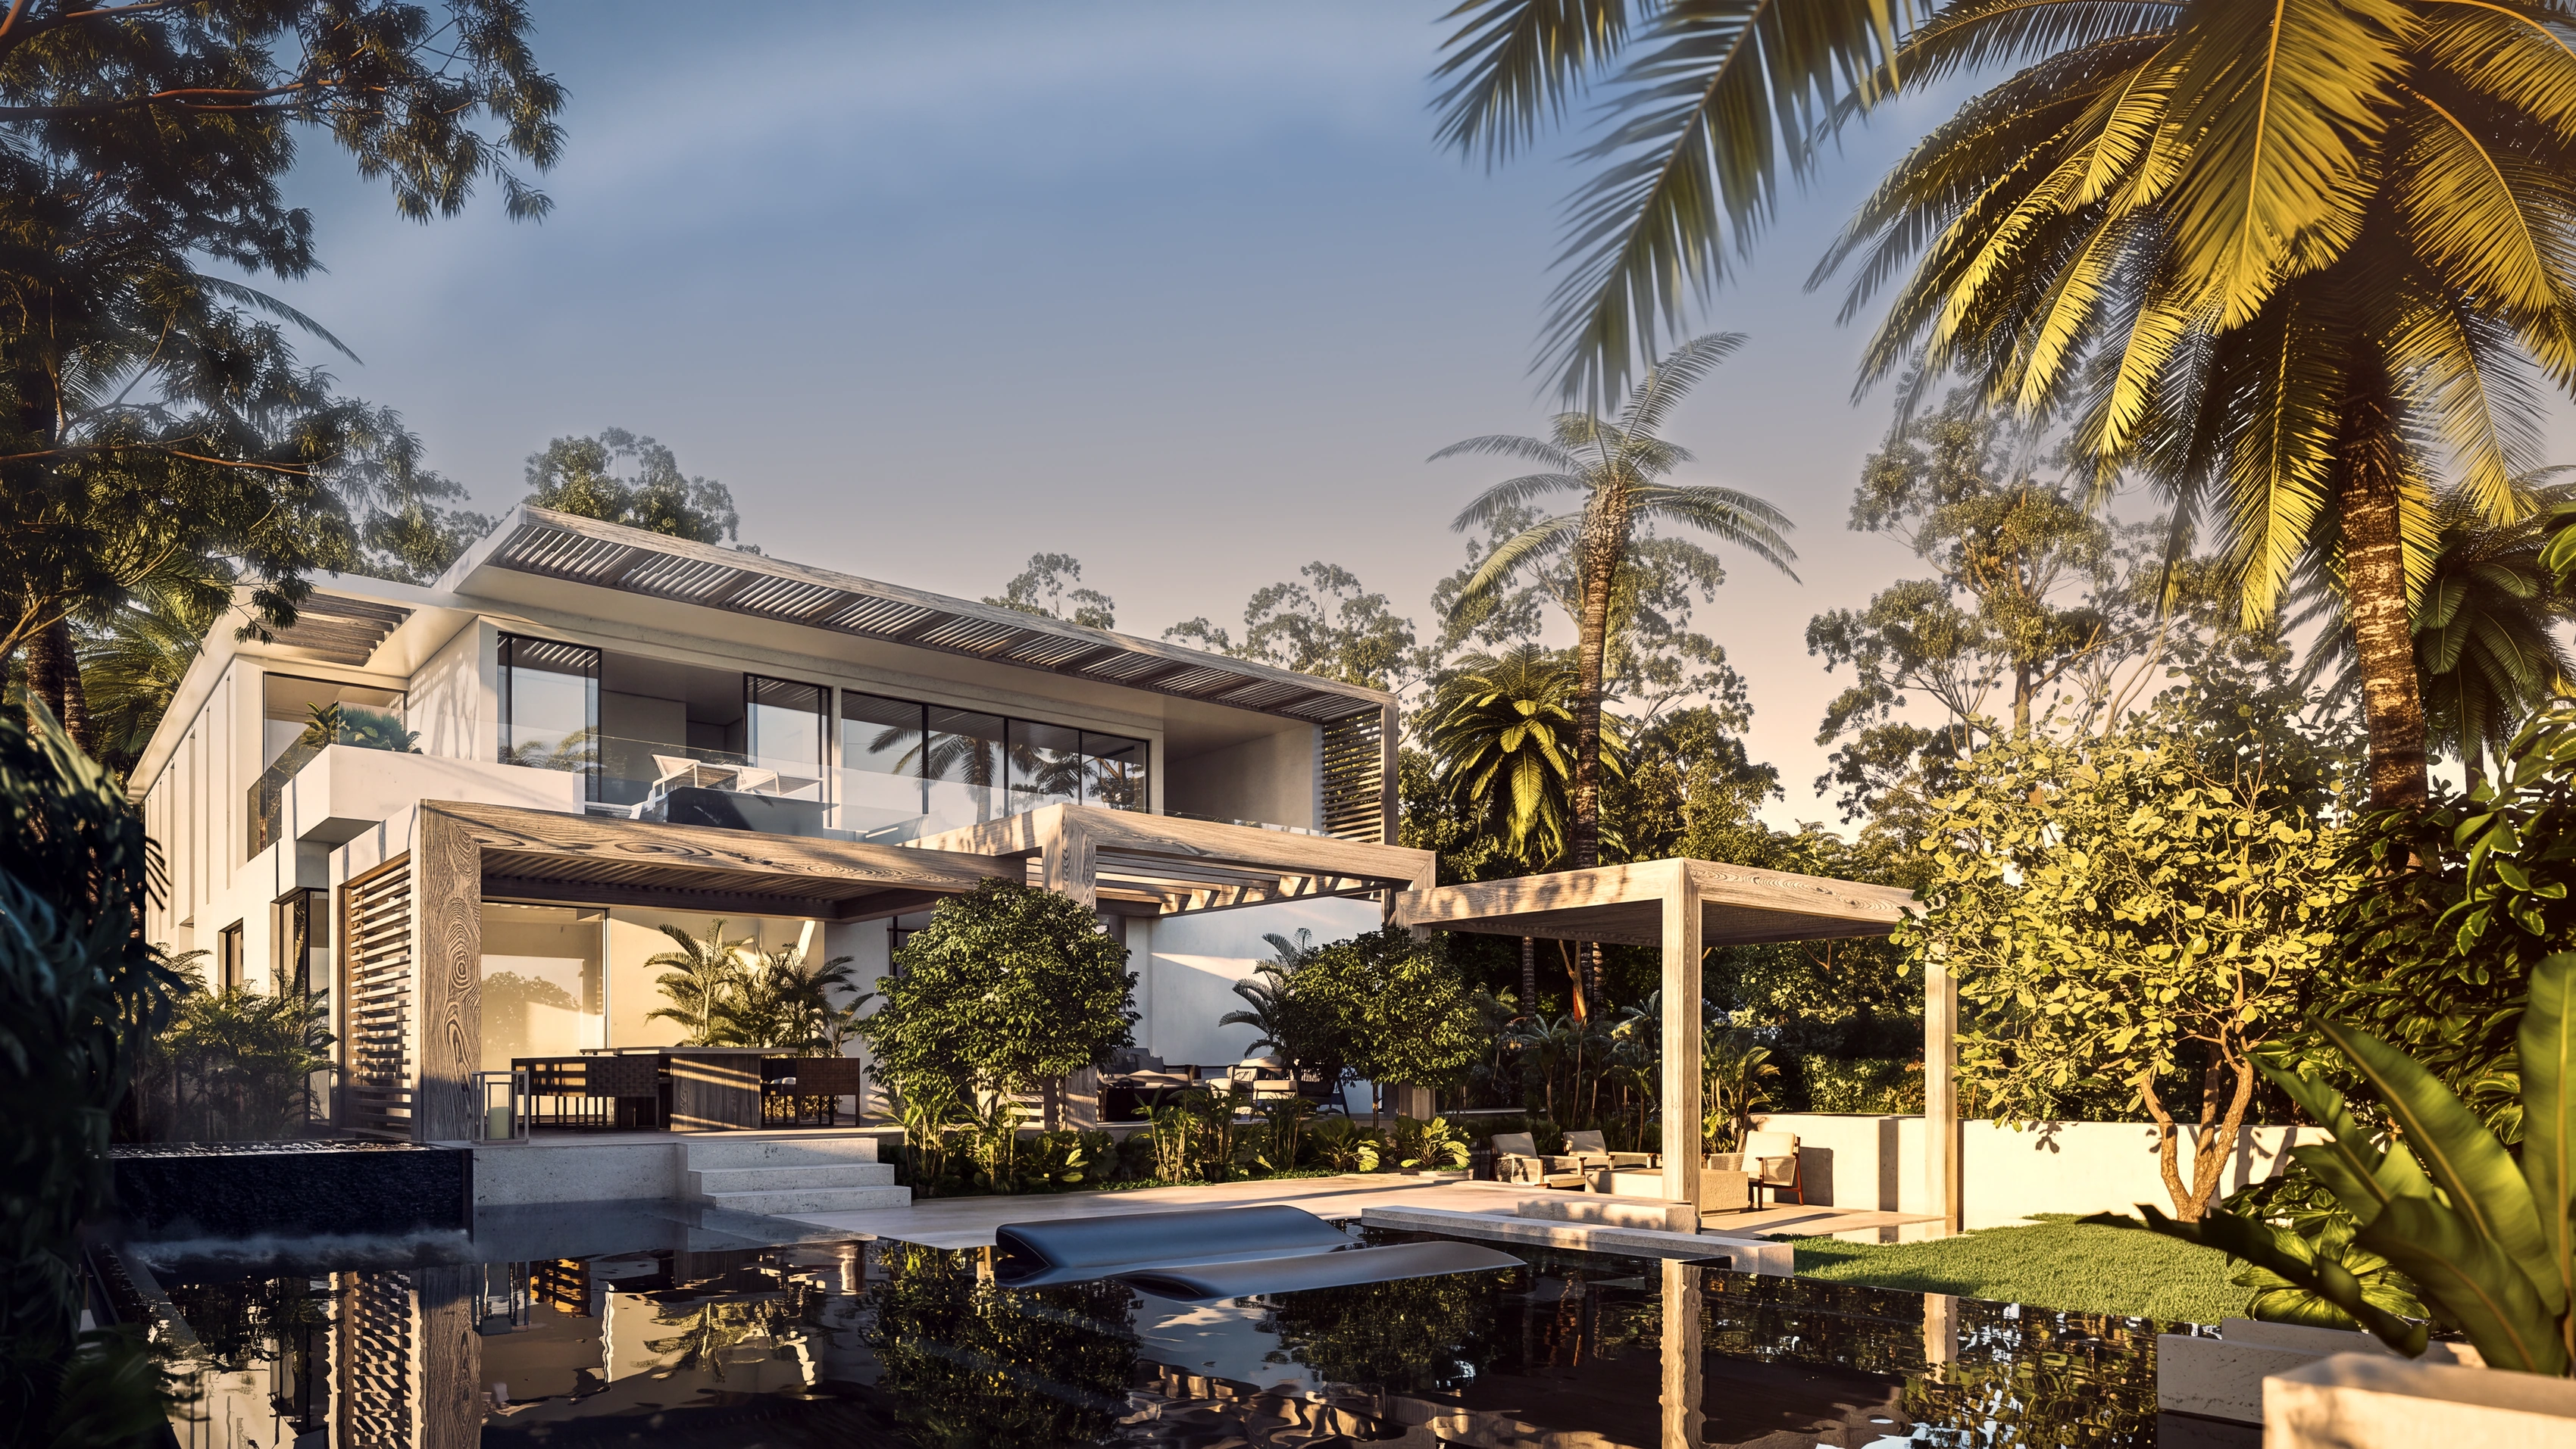
Residence 03 of three — Garden villa over three floors
Garden House 3
A private villa without the villa logistics. Three floors, a private garden, complete wellness and the Golden Mile on foot.
Scroll
The residence
A complete family world inside UNO.
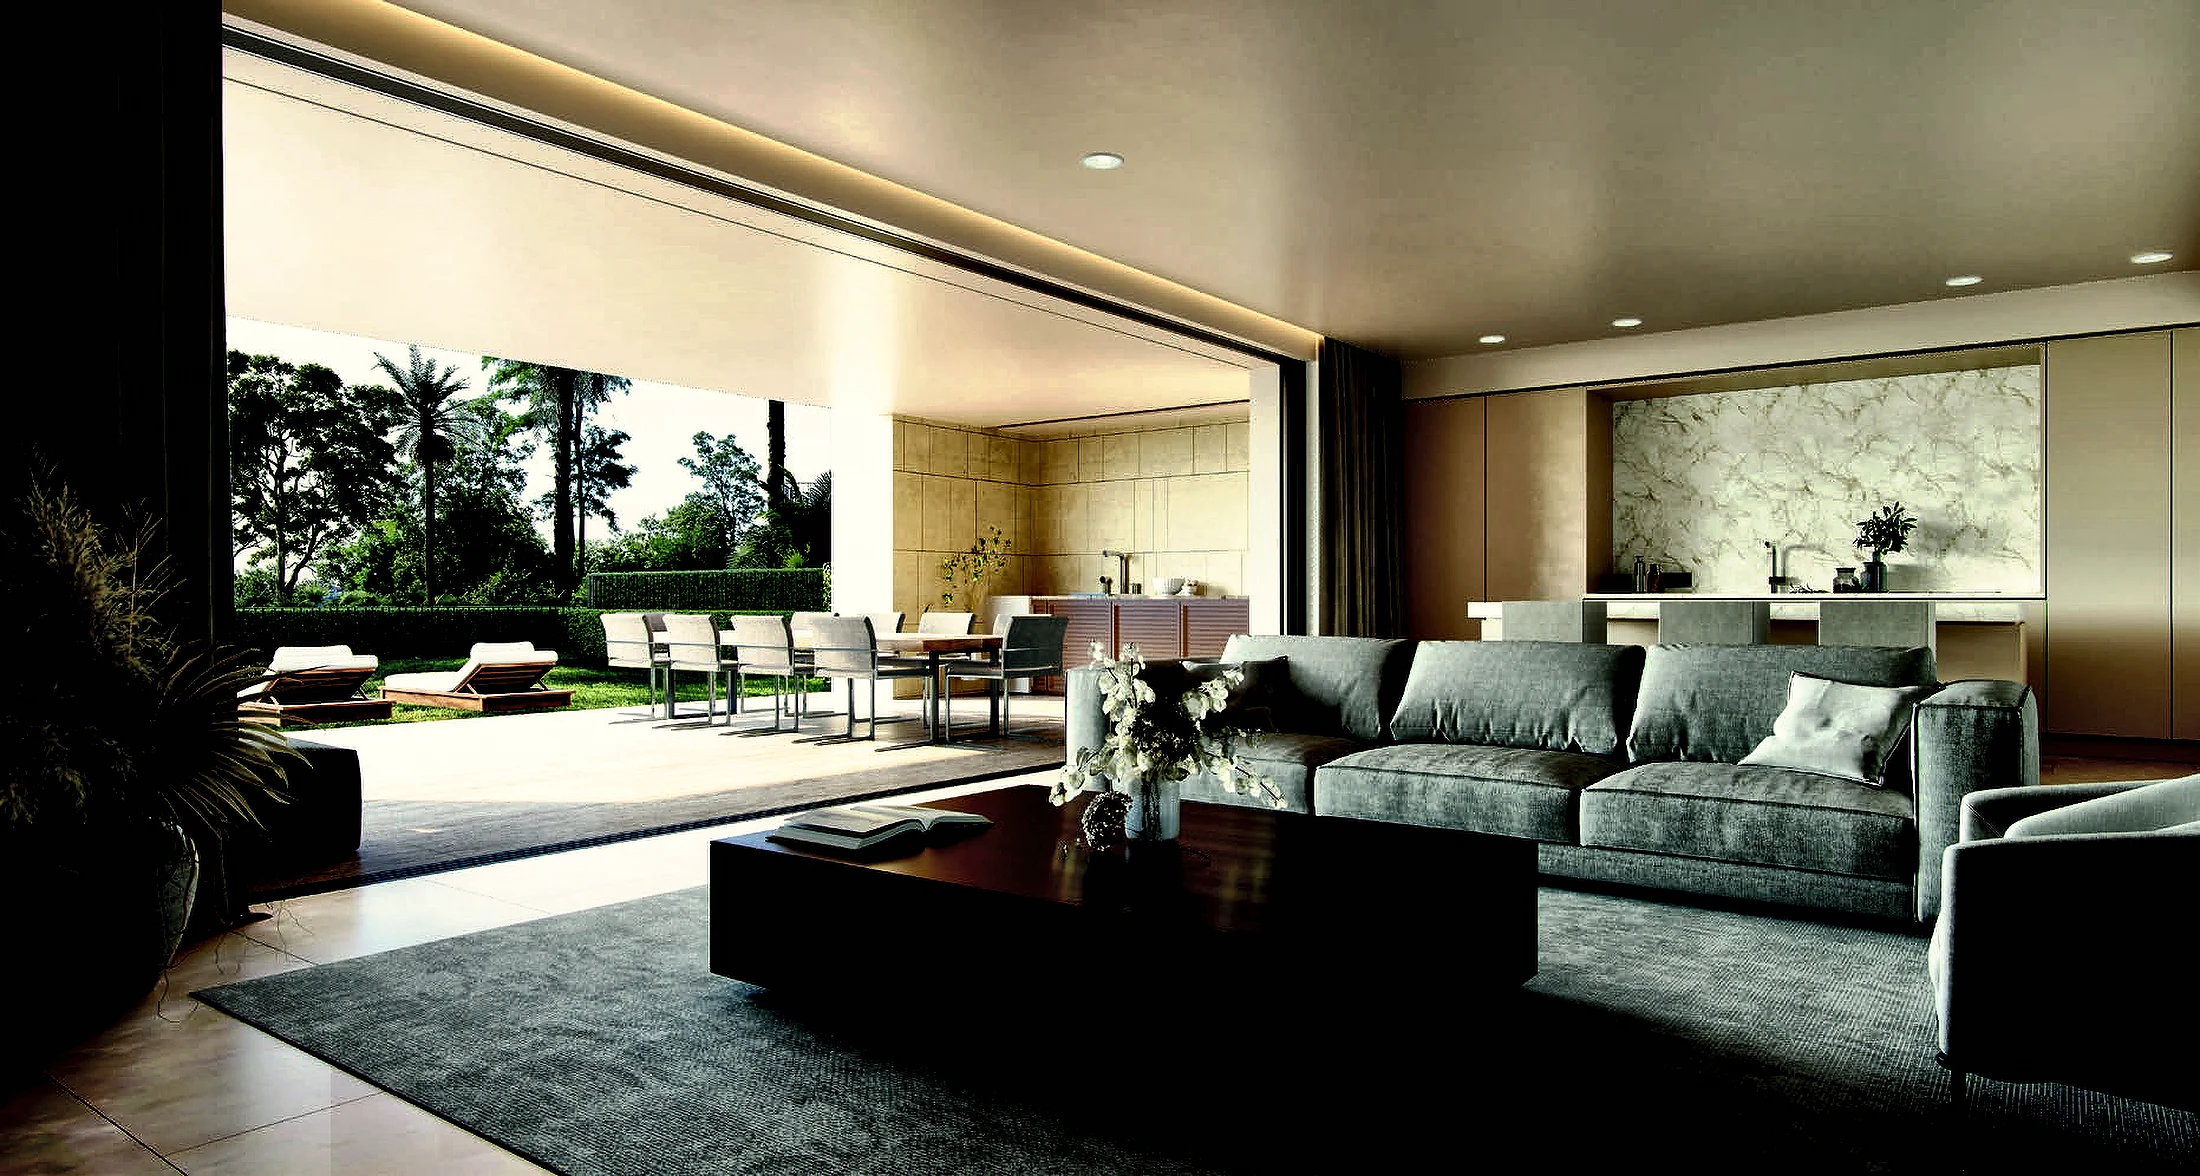
Garden House 3 opens through full-height glass to its own landscaped garden and the Mediterranean beyond. Four bedrooms plus staff accommodation, 655 m² of interior space and 200 m² of private garden create exceptional room for family, visiting friends and extended stays.
Below, an entire 251 m² wellness and entertainment floor brings together an indoor pool, sauna, gym, yoga and massage rooms, cinema, games room and bar. Above, a private pool terrace and sea-facing principal suite complete the feeling of a standalone villa.
The privacy and scale of a villa, the security and amenities of a gated community, and Puente Romano, Marbella Club and Forum all within walking distance.
Download the floor plans (PDF) →The tour
Every generation gets its own space.
Live and entertain across the garden floor, retreat to the sea-facing suite above, or move below to a private world of wellness, cinema and play. The house gives everyone independence without losing the feeling of being together.
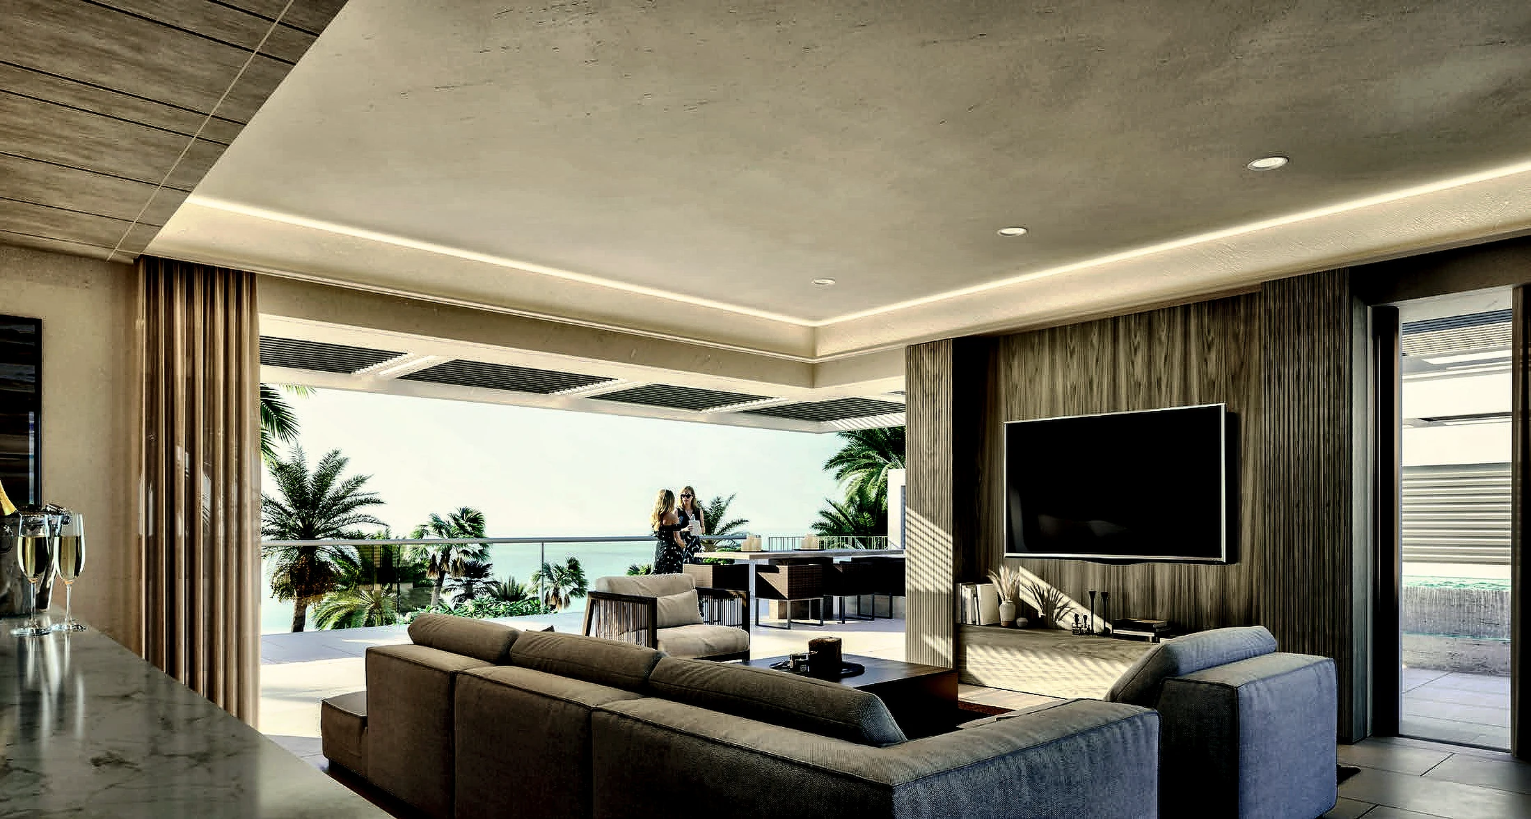
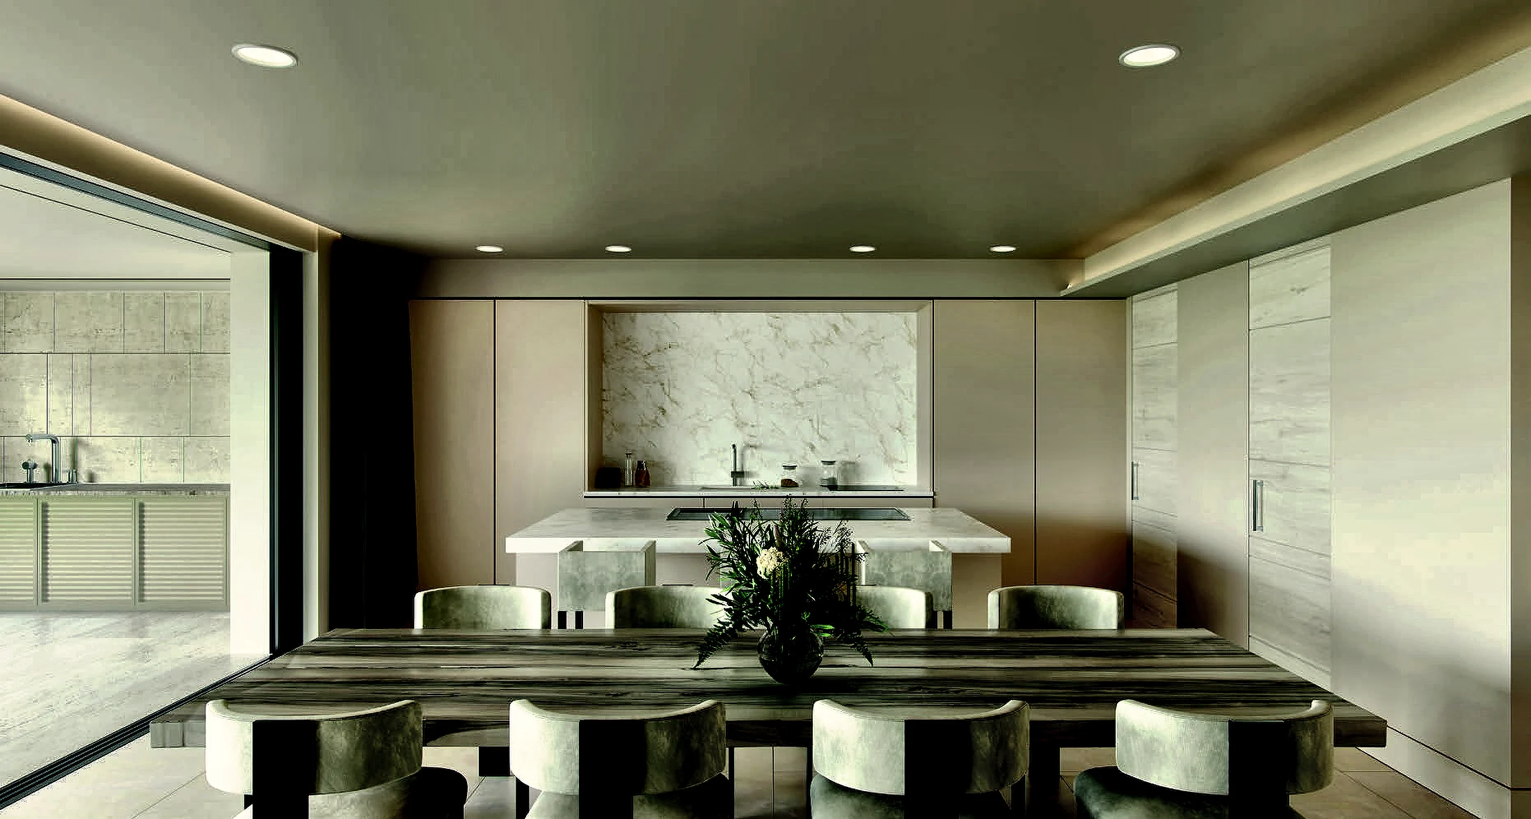
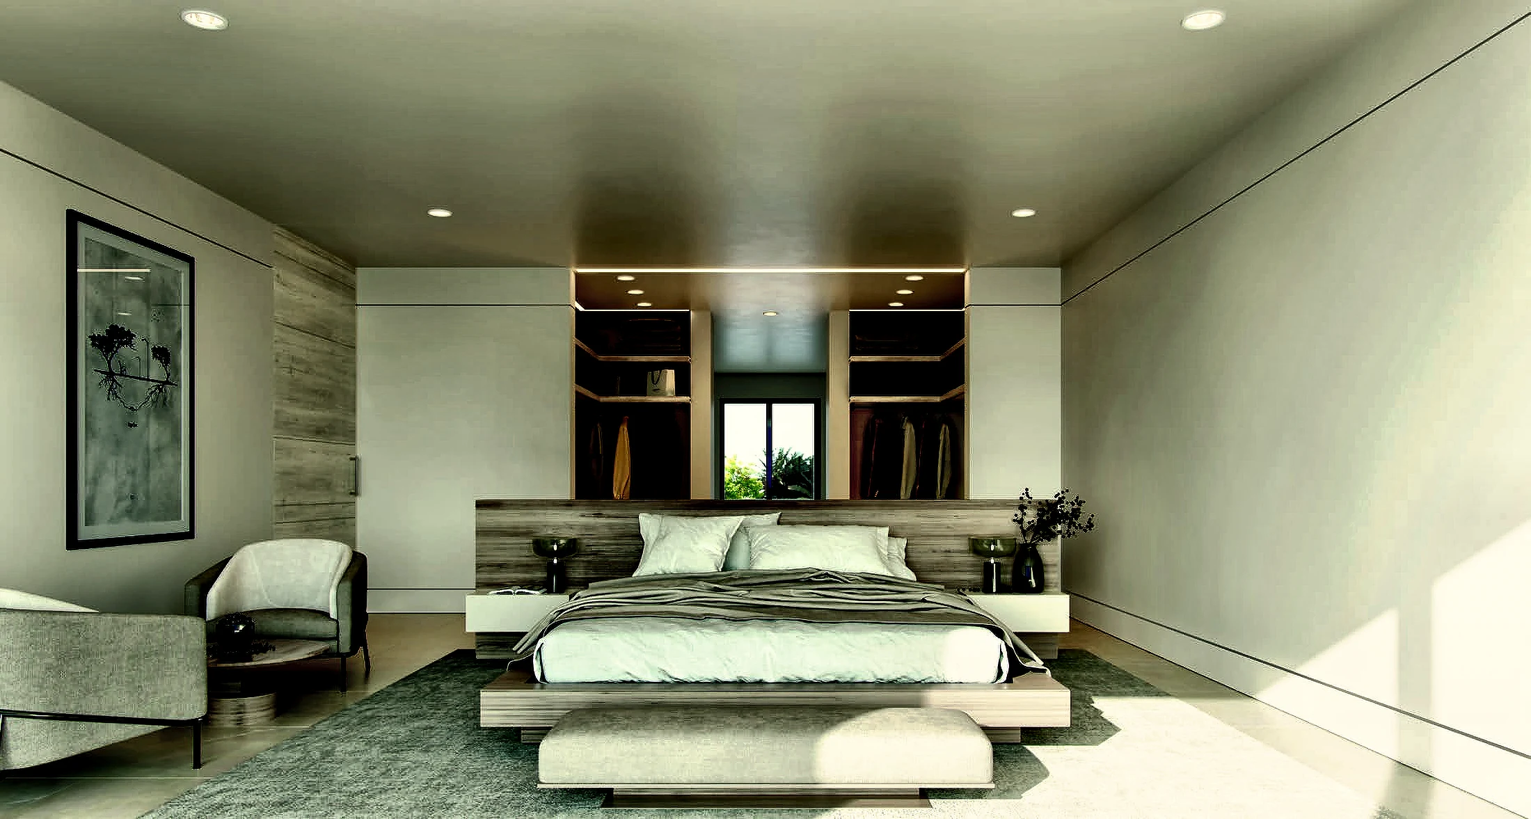
Interior scheme by Rina Rankova Studio · 11 views. Renders and interior visuals; furniture, sanitaryware and planting are indicative.
01
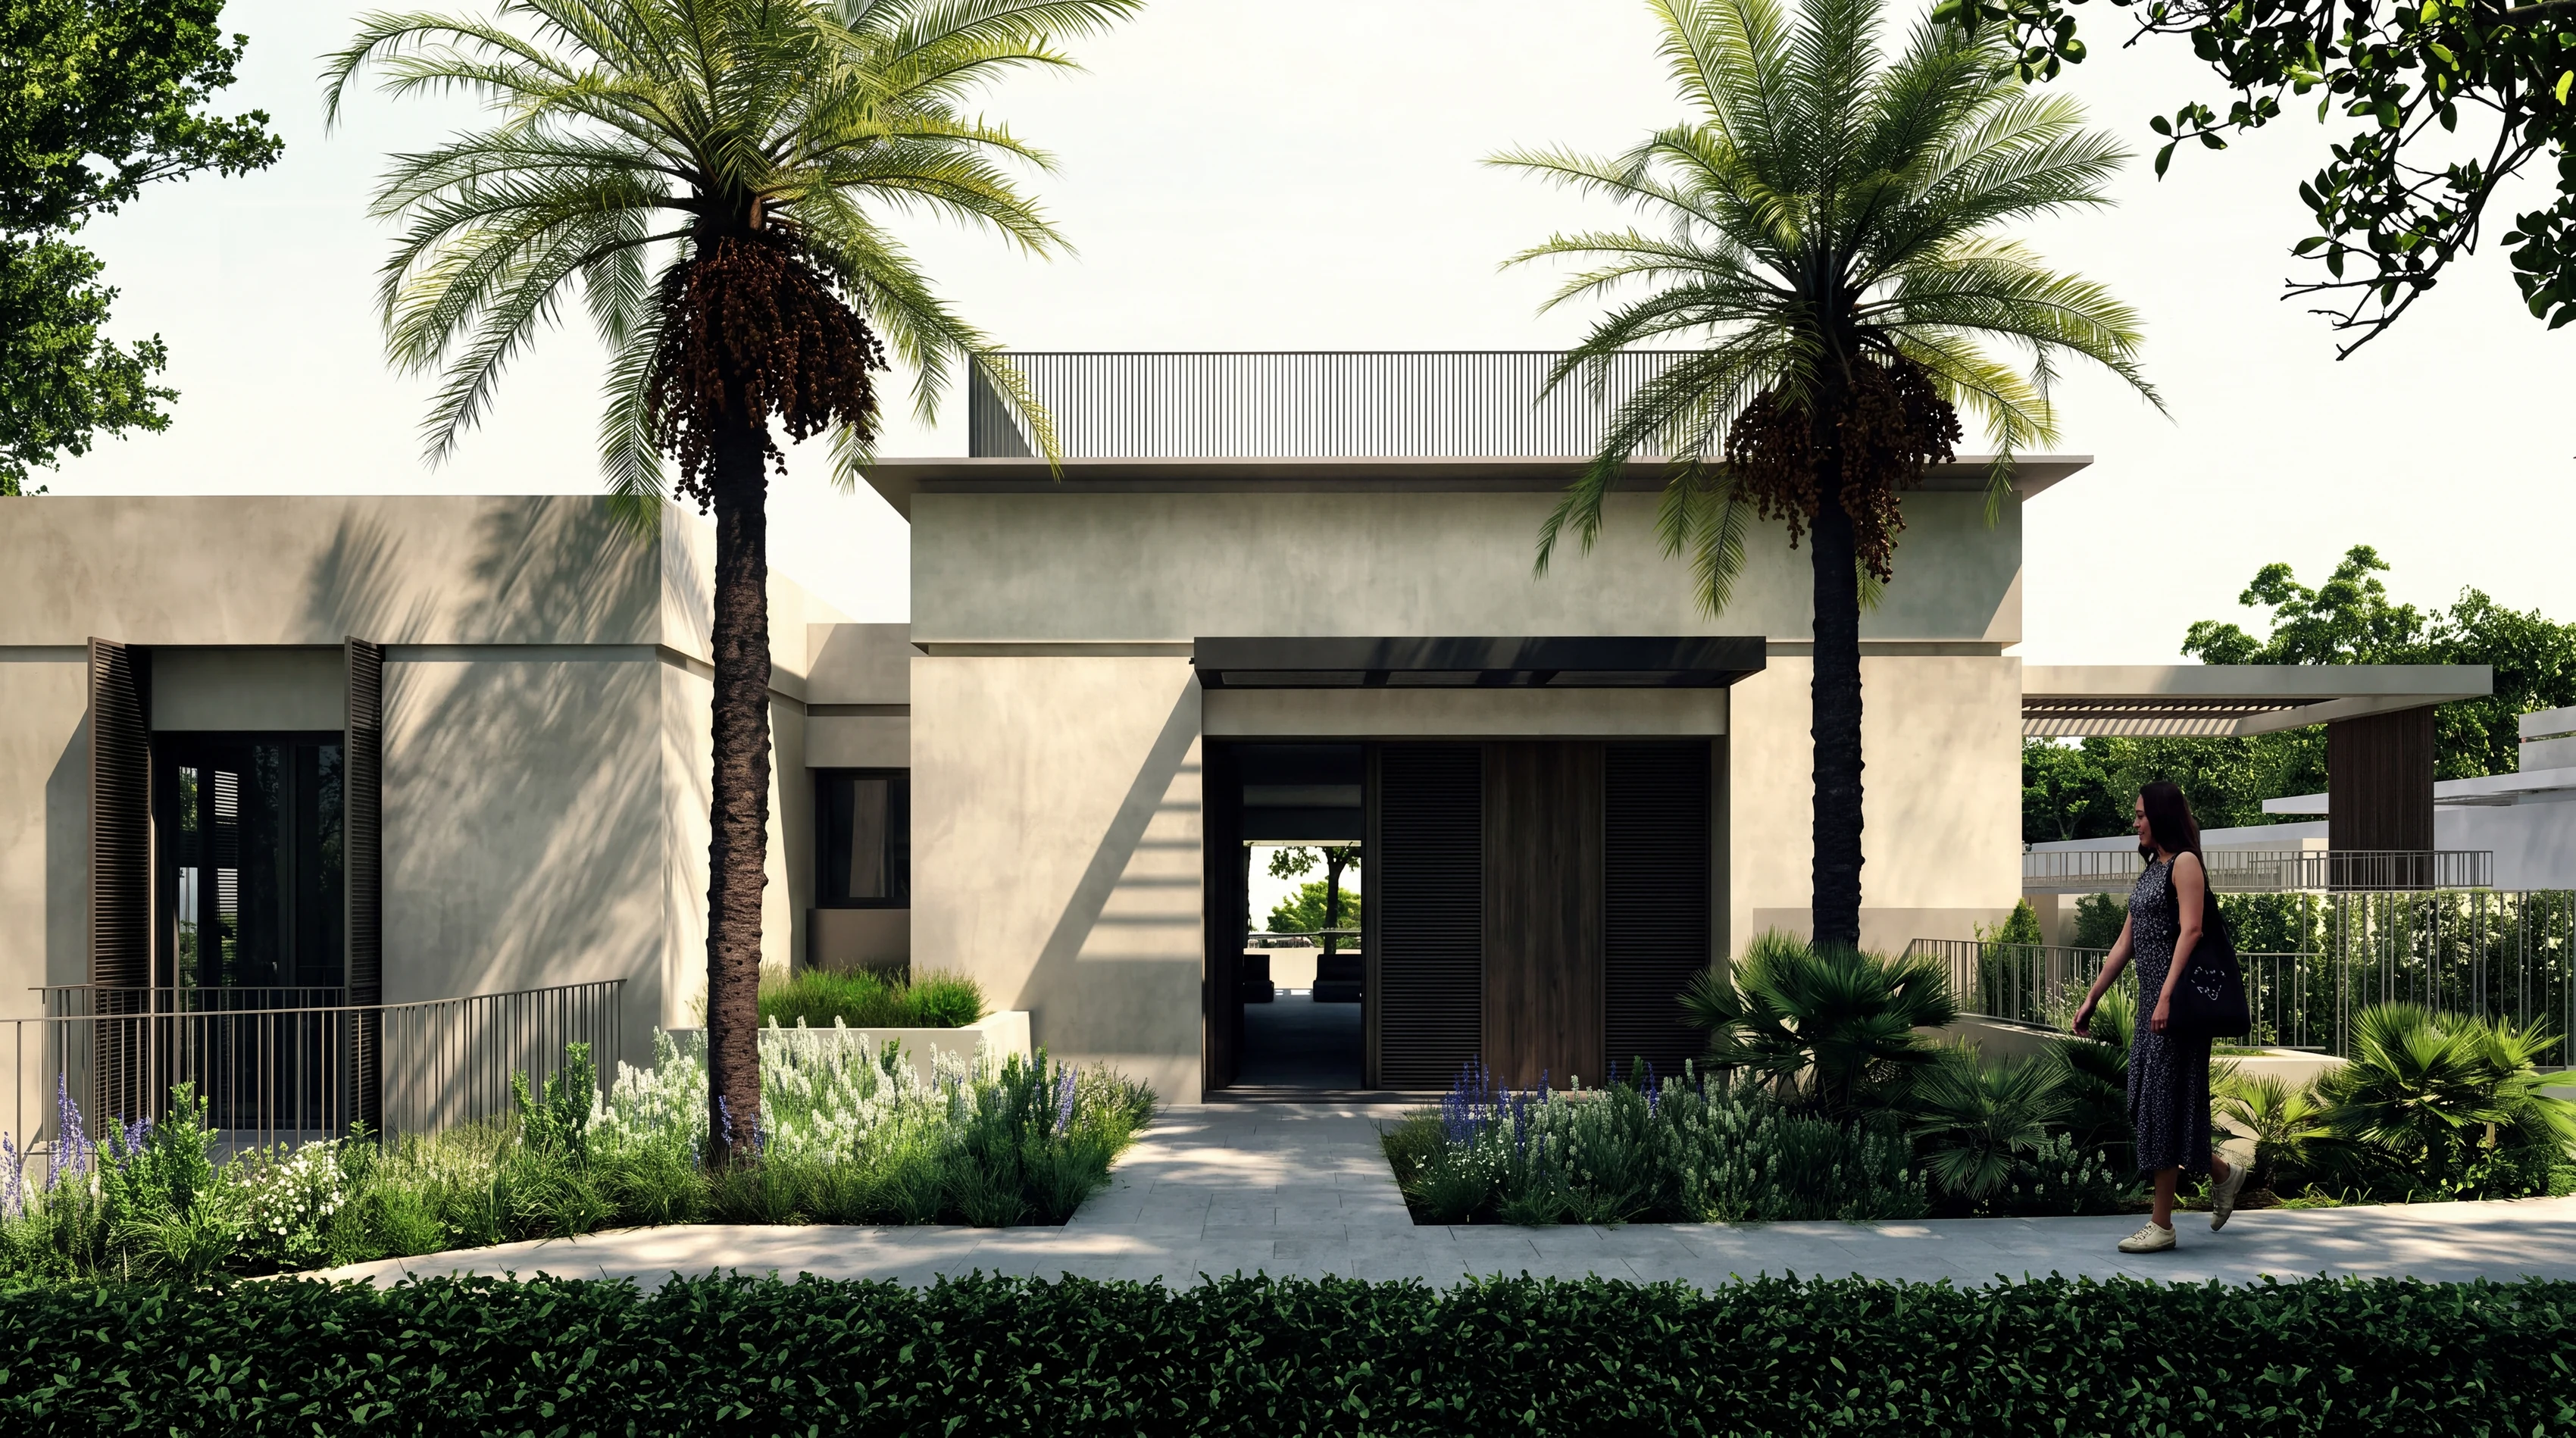
Arrival
The house sits back from the sea, behind its own garden.
02
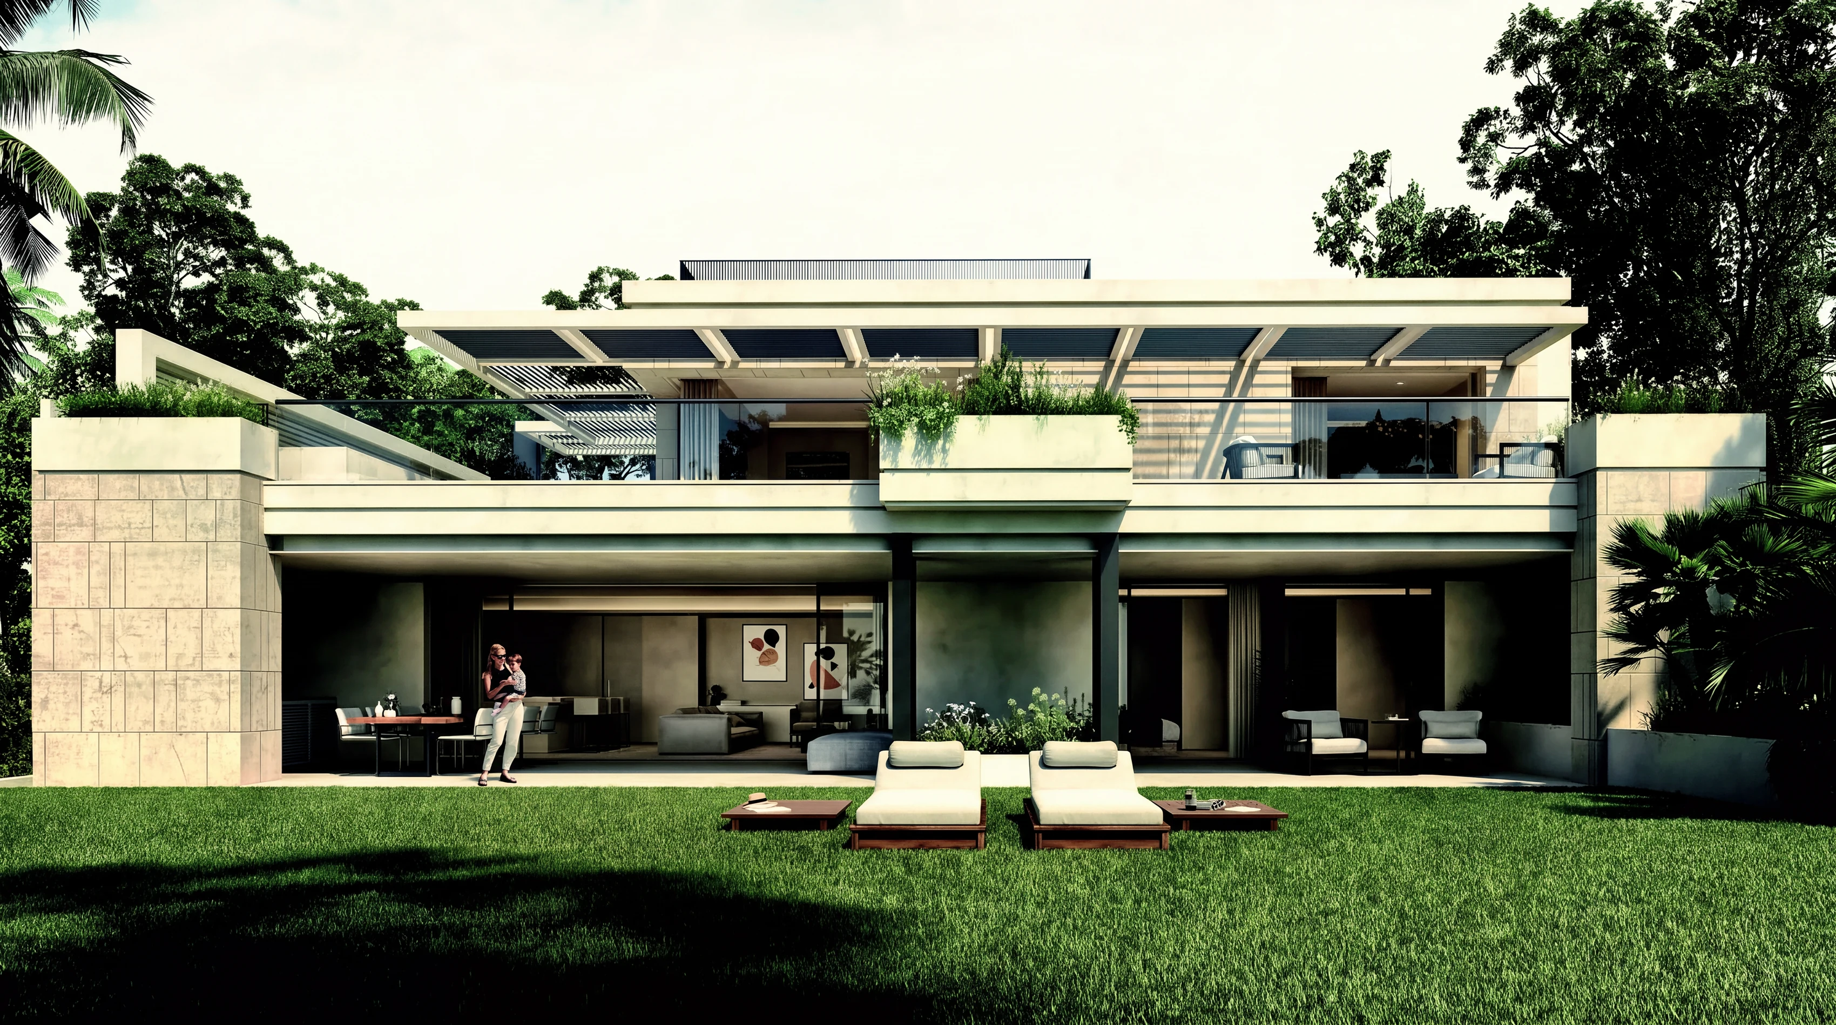
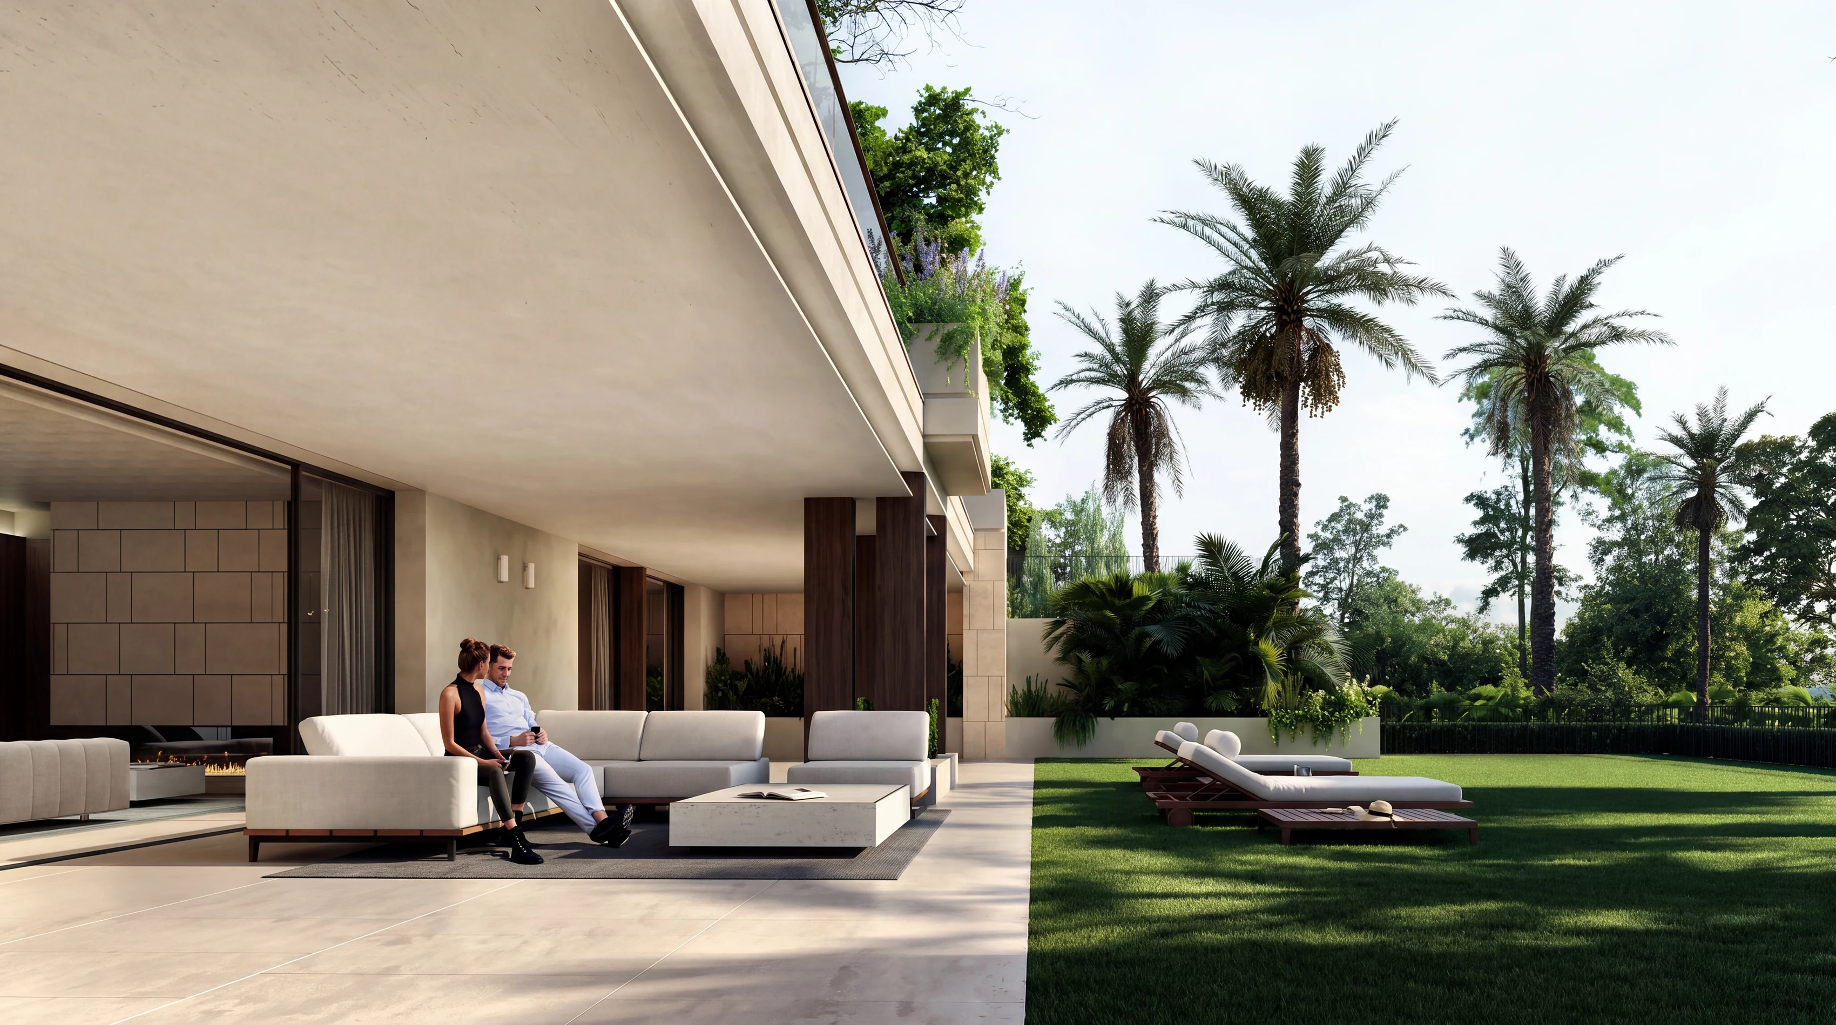
Living & dining
Garden level: one continuous room, glazed the full width.
03
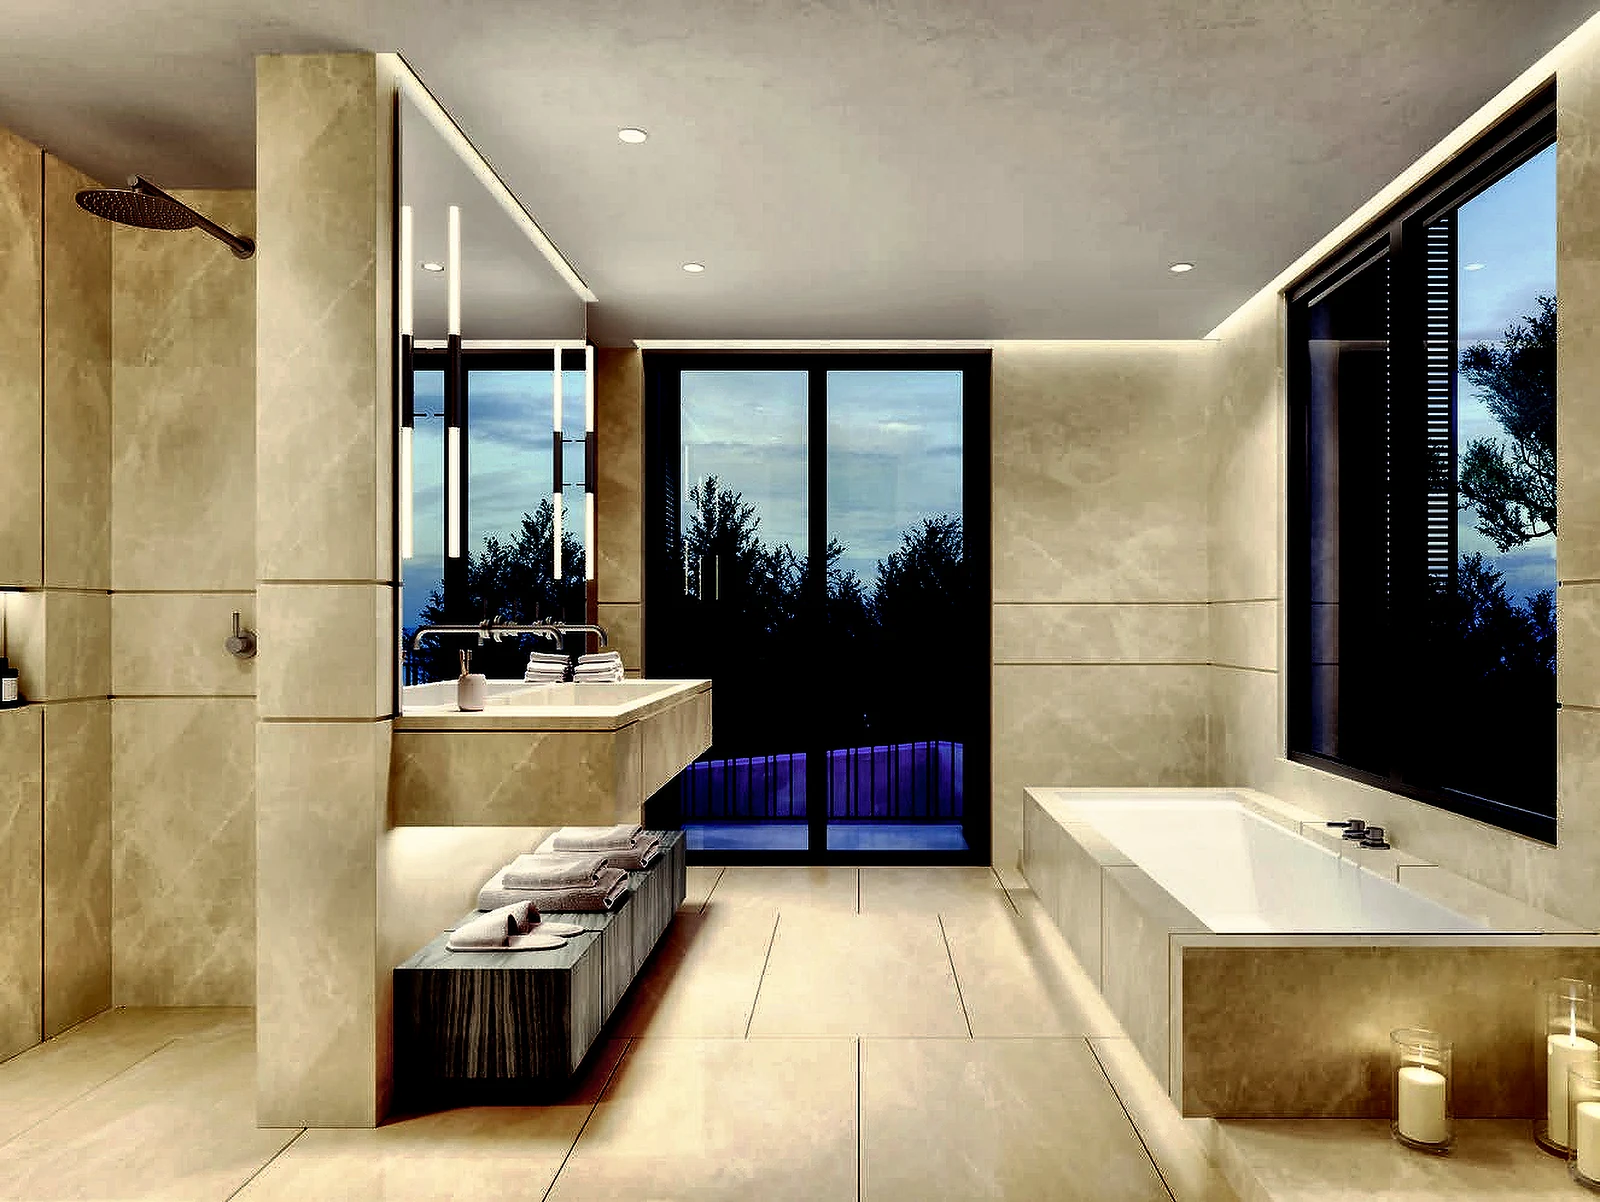
Master bedroom
Bedroom and bathroom on the upper floor, facing the sea.
04
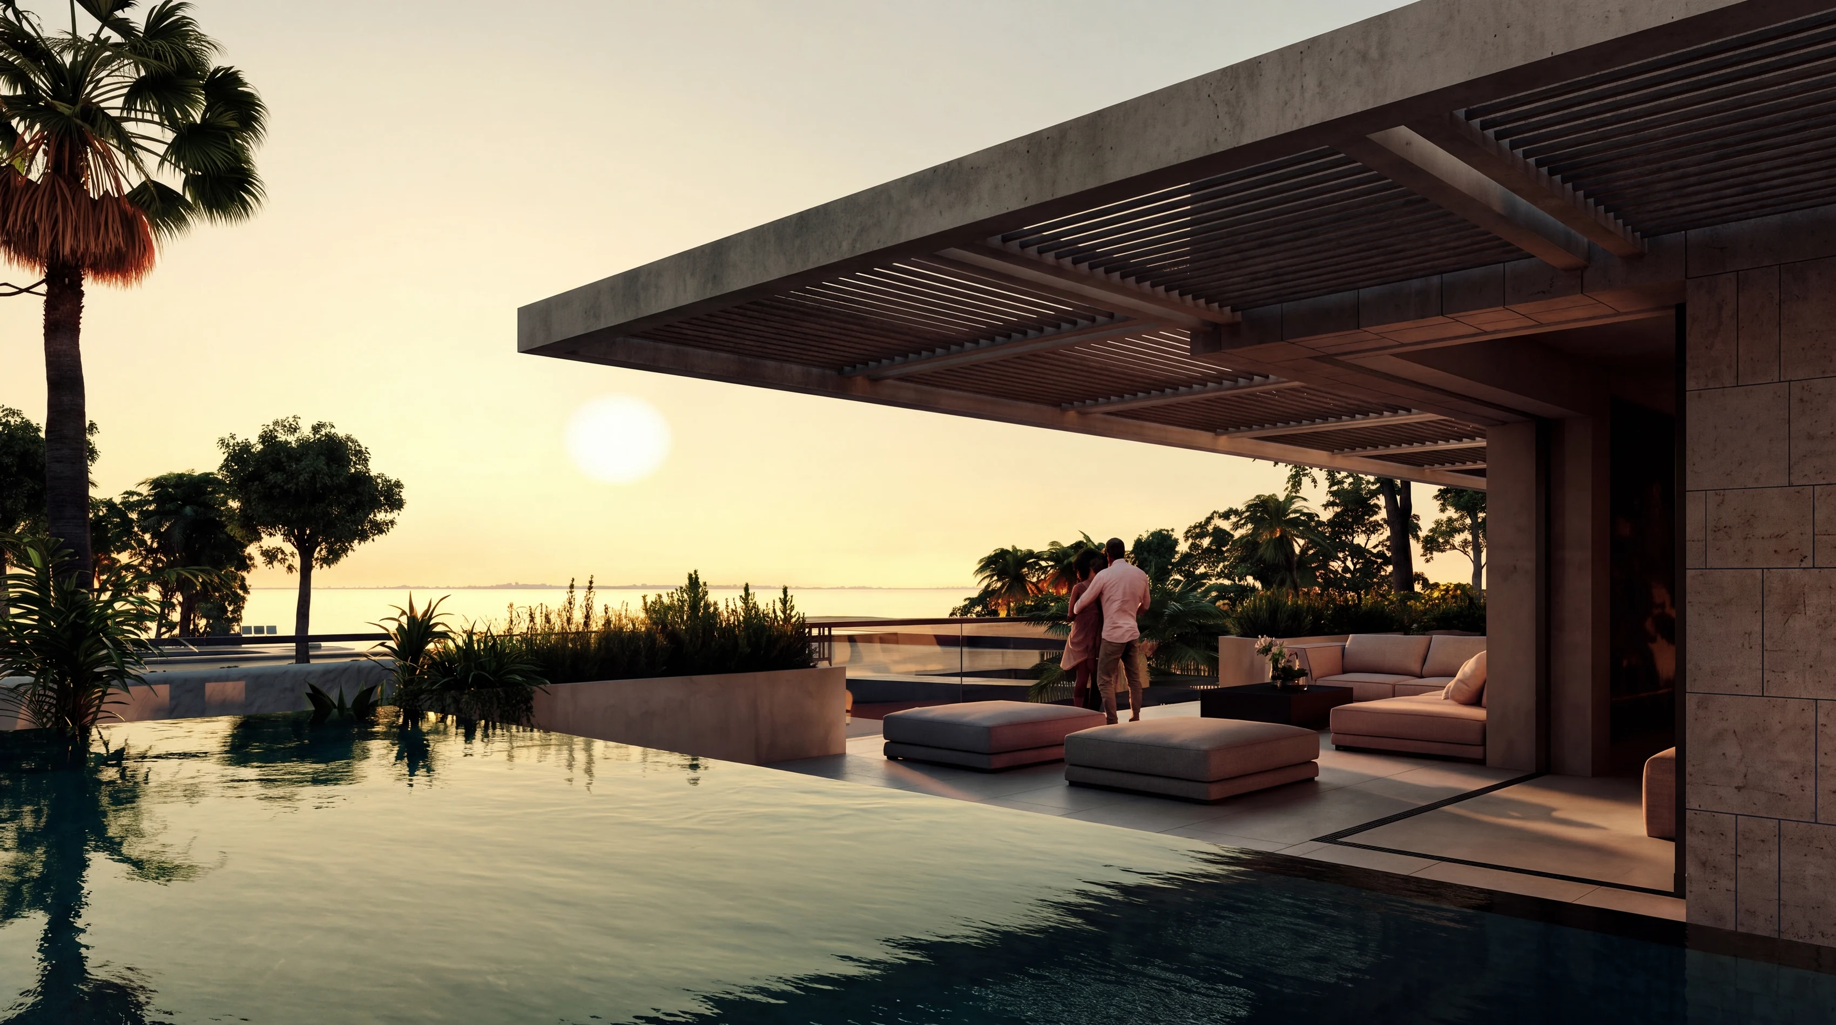
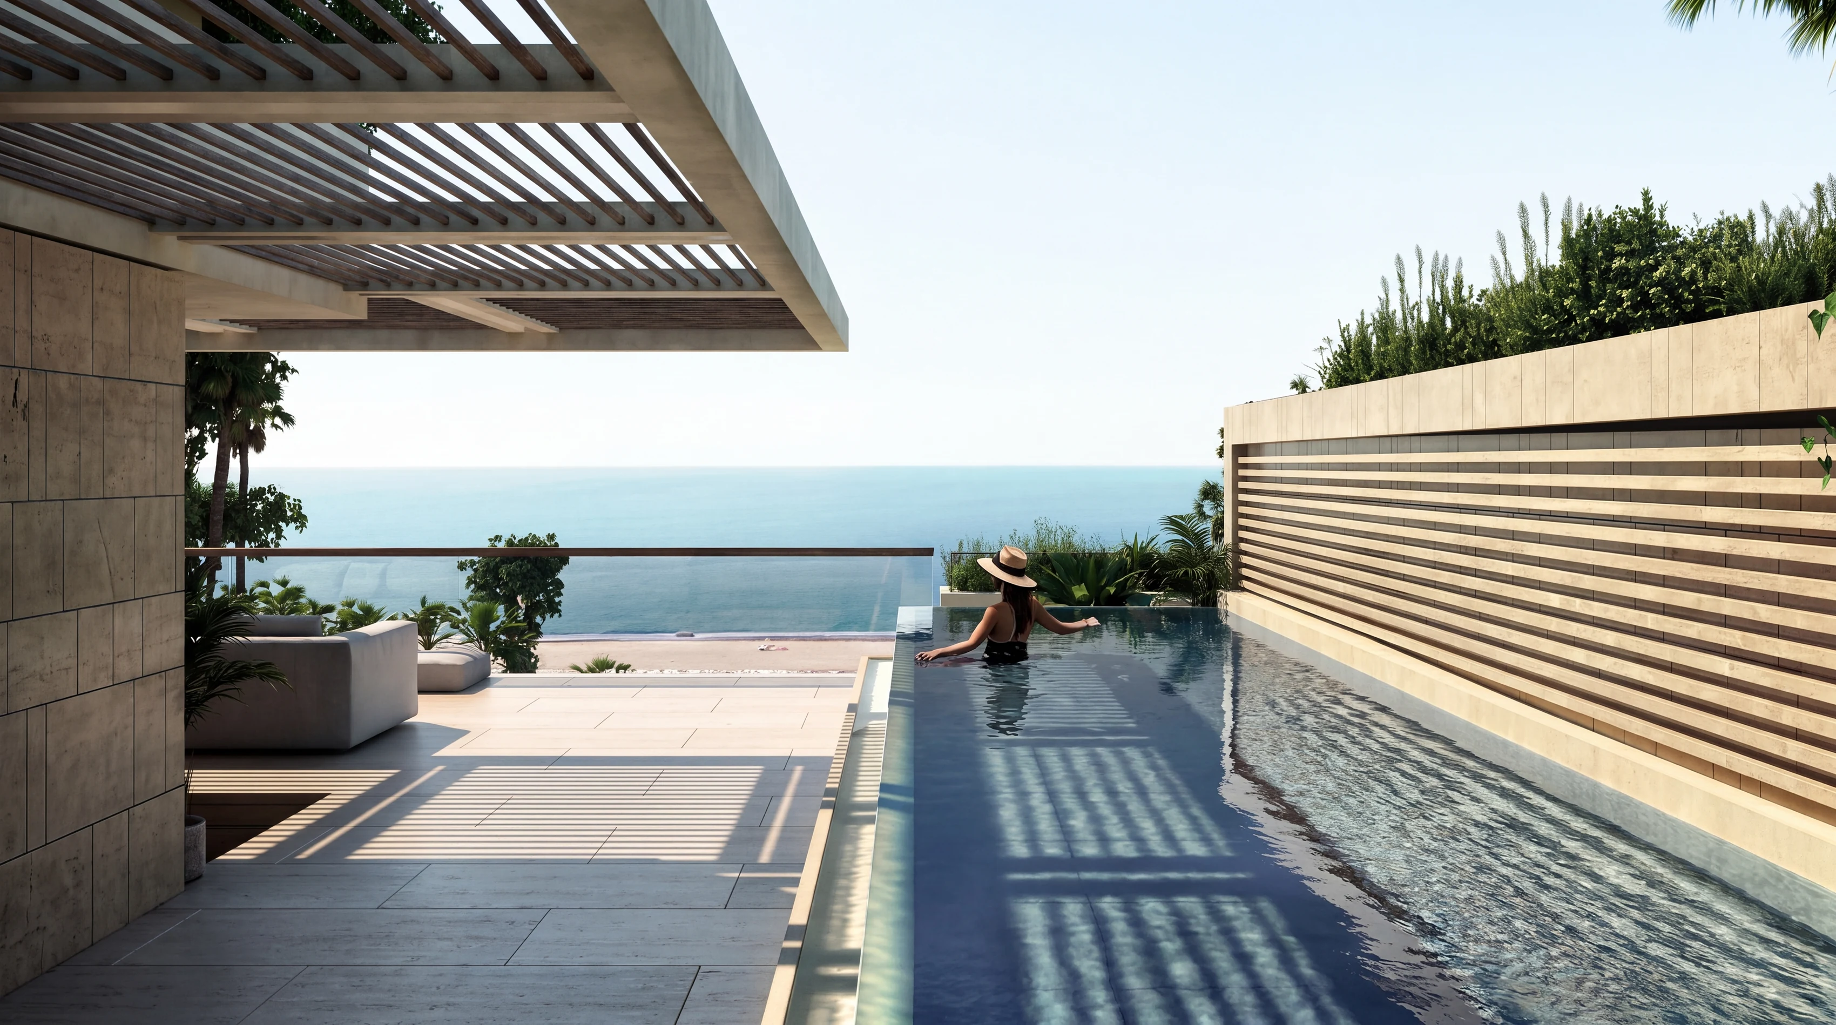
Terrace & pool
The solarium and the private pool, above the garden.
05
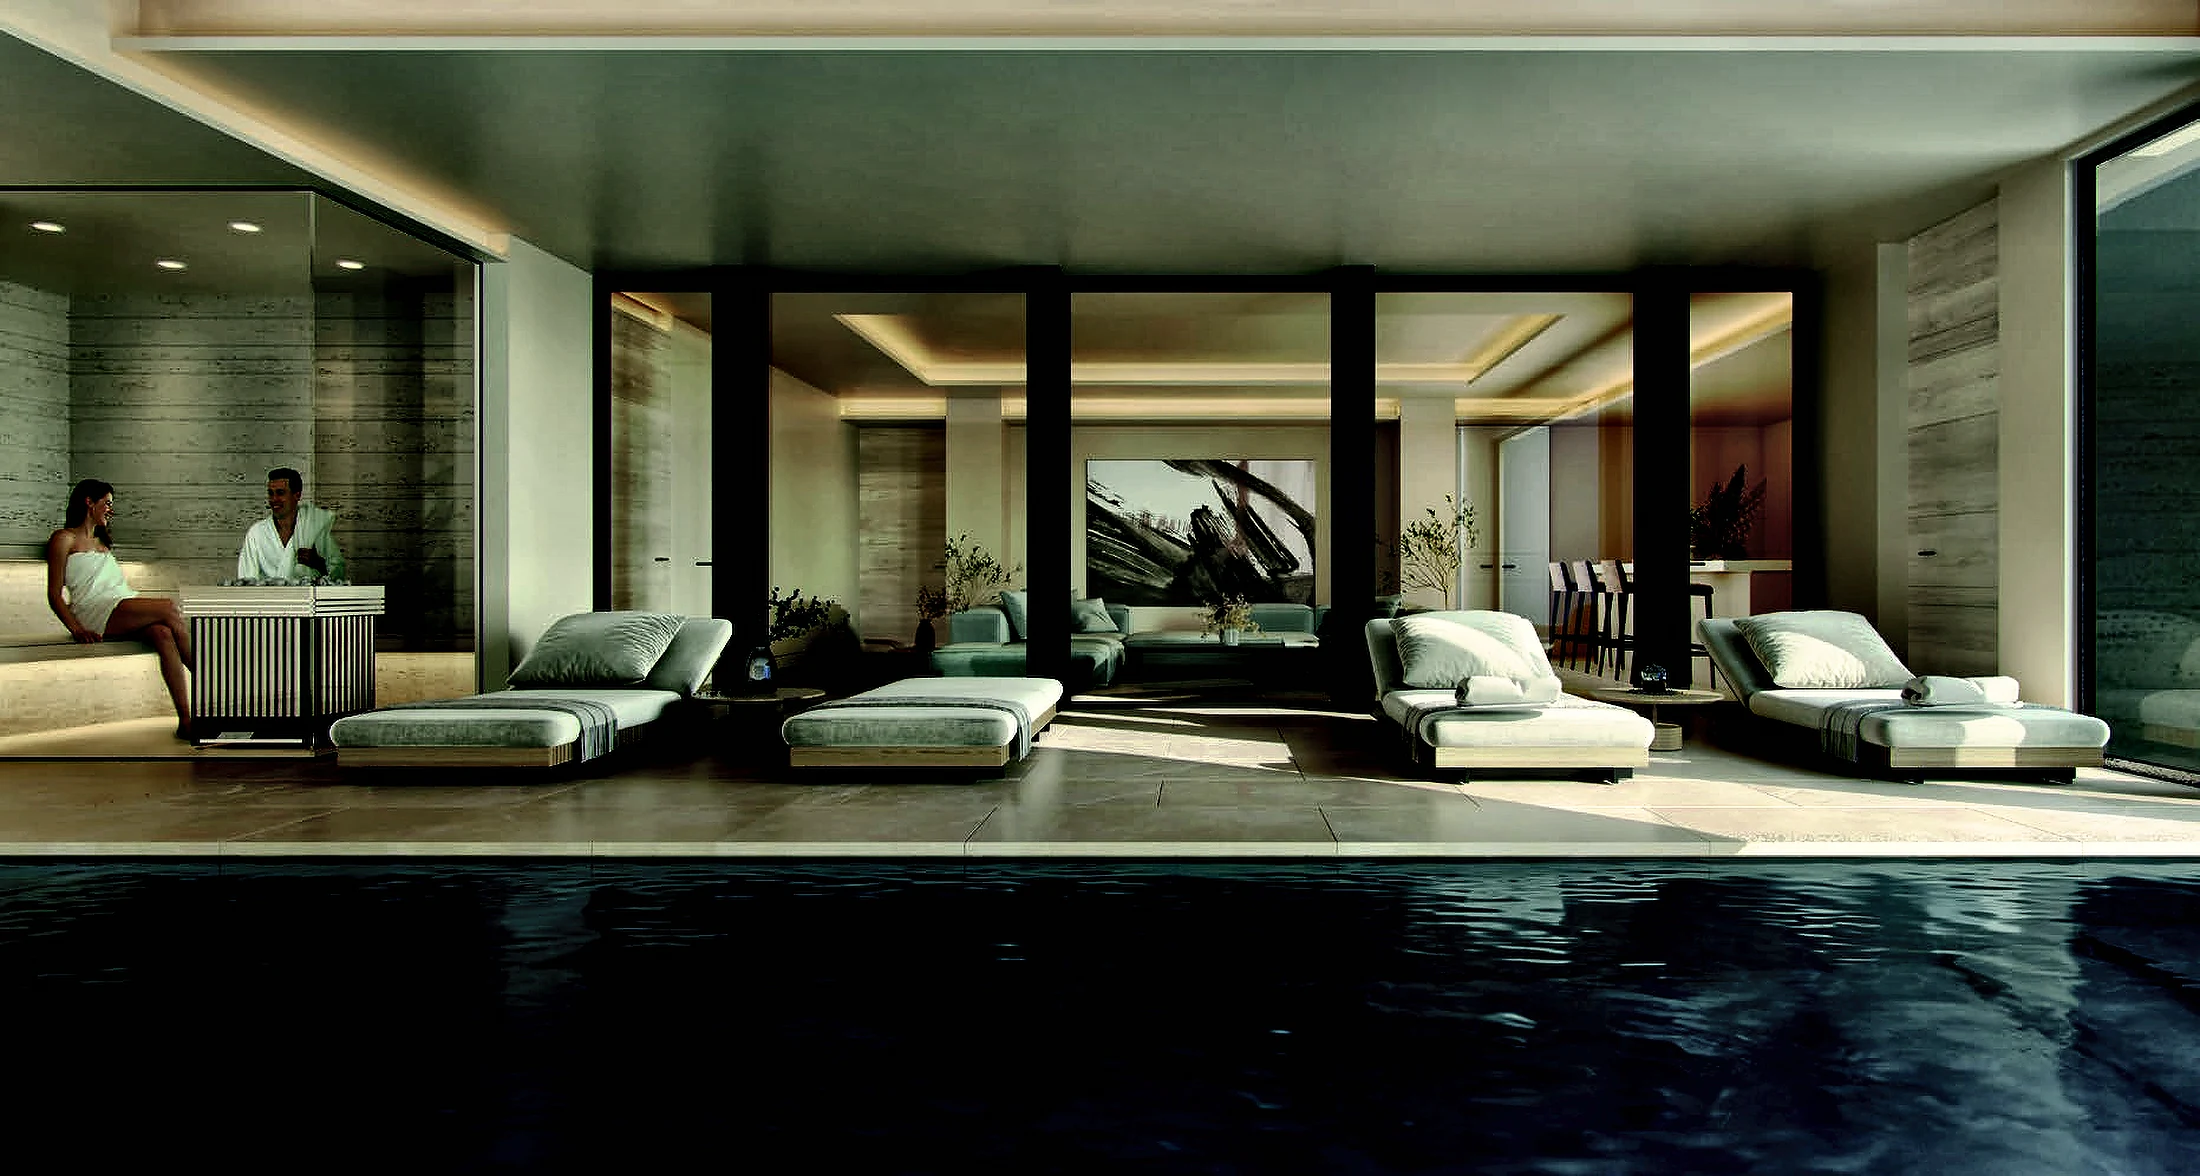
The wellness floor
251 m² below everything: indoor pool, sauna, gym, yoga and massage rooms, cinema, games room and bar.
Position
Grounded in the garden. Open to the sea.
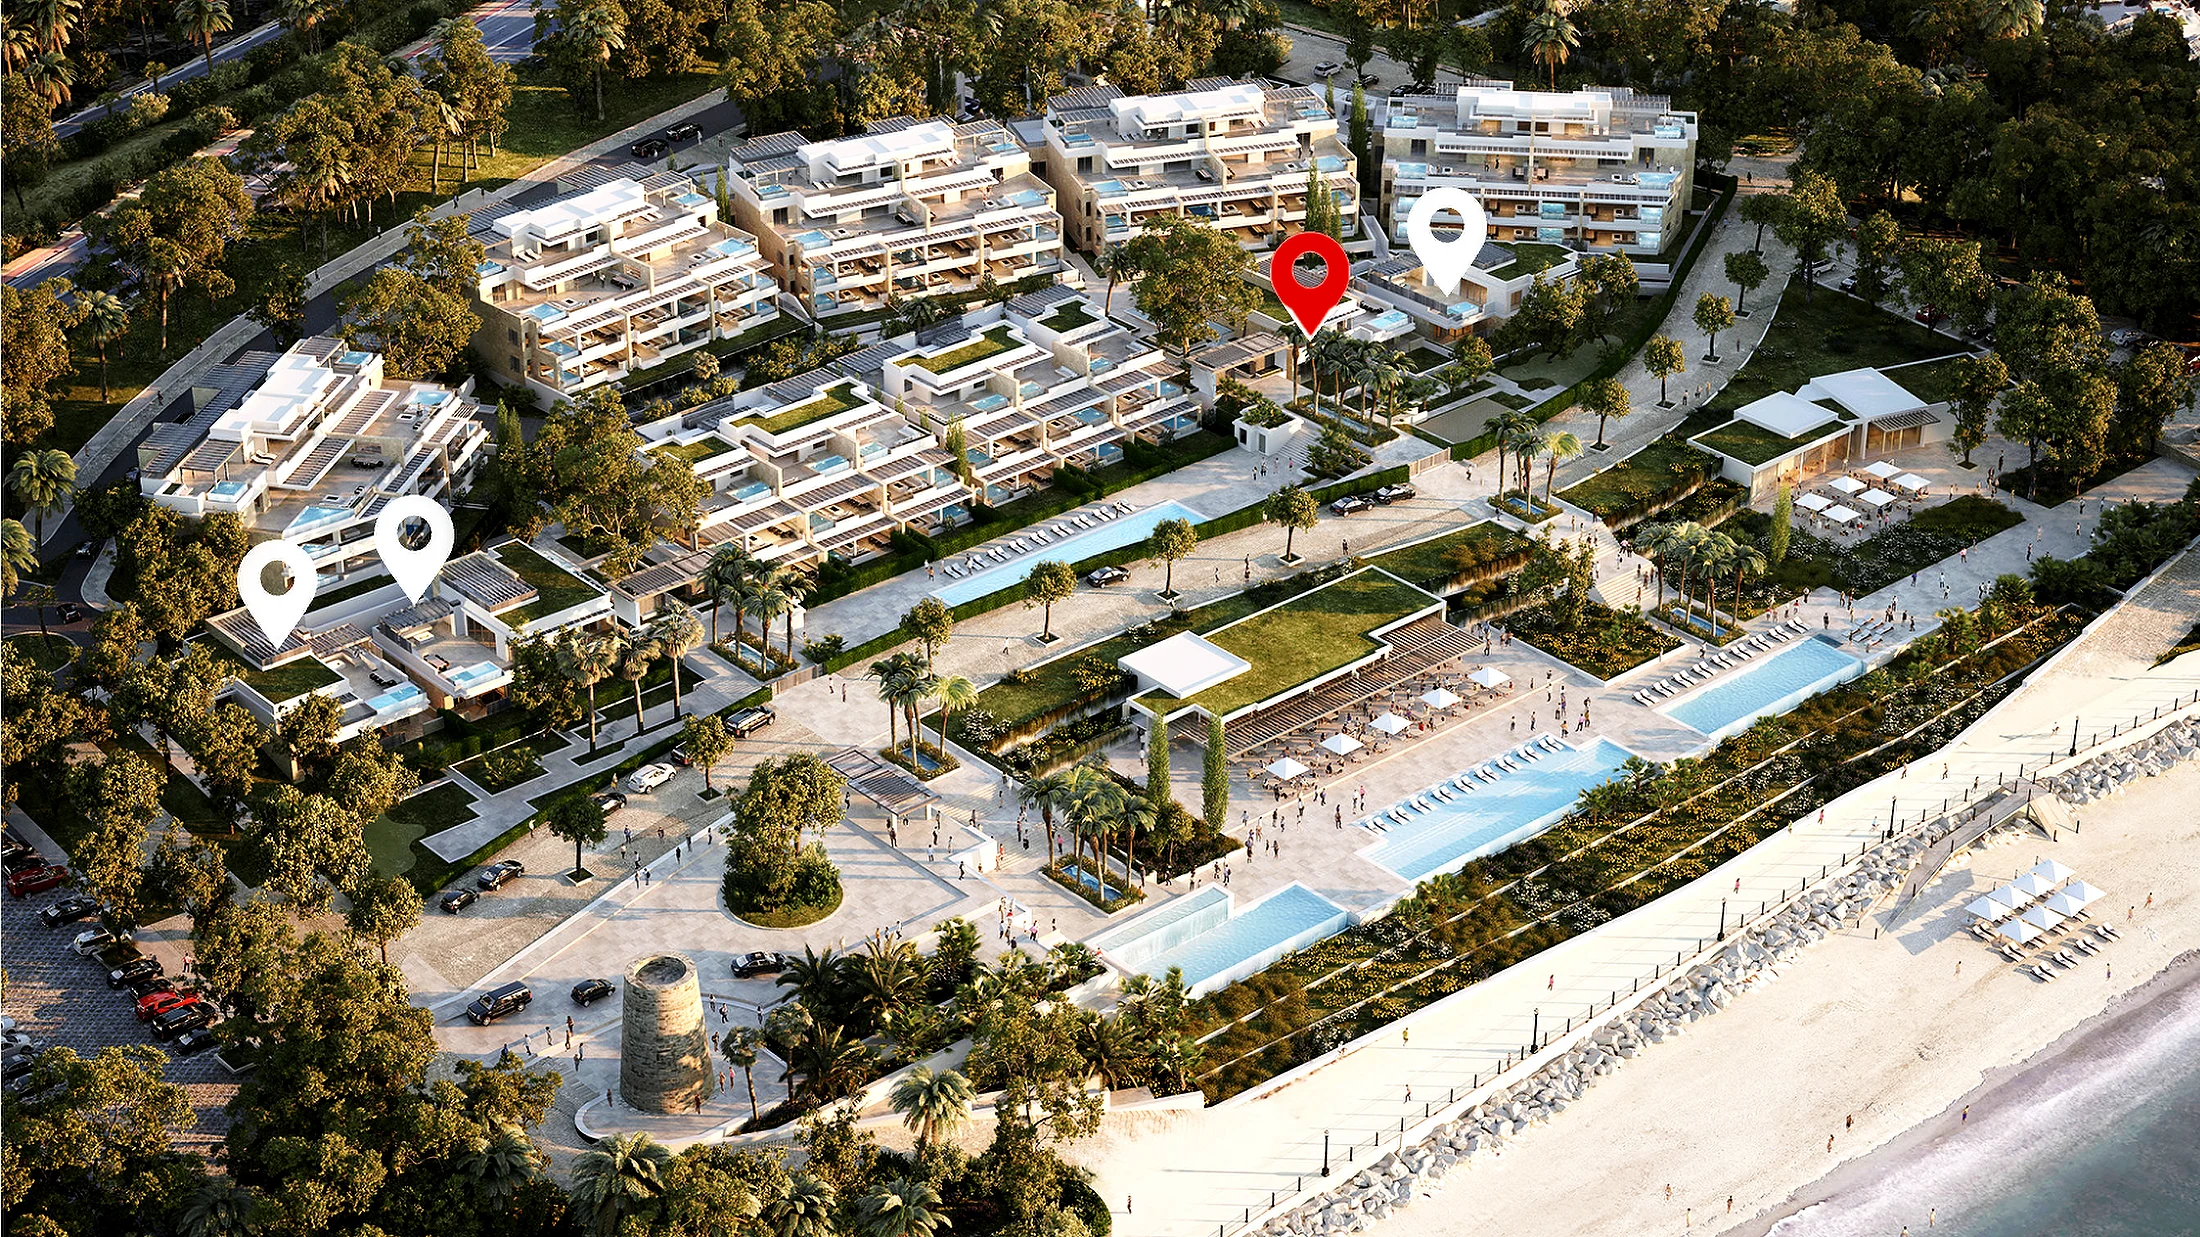
Set on UNO's front garden row, the house opens south towards the Mediterranean. Its private garden brings space and nature to daily family life, while the wellness floor below receives natural light and air through its own courtyard.
Areas
Measured, not estimated.
Every figure here is transcribed from the commercial floor plans stamped by the developer — nothing is rounded up and nothing comes from marketing material. Registered as units 3A – 3D. The legal notice on measurement applies; it is in the footer.
- Entrance floor
- 158.03 m²
- Garden floor
- 246.83 m²
- Wellness floor
- 250.63 m²
- Total built
- 655.49 m²
- Terrace
- 230.19 m²
- Courtyard
- 19.27 m²
- Private garden
- 200.43 m²
- Garage and storage
- 96.41 m²
- Total including exteriors
- 1 201.79 m²
Floor by floor
Every room, listed.
Room names are the ones written on the stamped plans, so what you read here is what a surveyor would read.
01
Entrance floor — 158.03 m²
- Entrance hall
- Master bedroom
- Master bathroom
- Master closet
- Living
- TV room
- Pantry 1
- Pantry 2
- Toilet
- Terrace 1
- Terrace 2
- Solarium
- Infinity pool
- Lift
02
Garden floor — 246.83 m²
- Kitchen – dining
- Living
- Bedroom 2
- Bathroom 2
- Bedroom 3
- Bathroom 3
- Bedroom 4
- Bathroom 4
- Bedroom 4 courtyard
- Toilet
- Porch
- Private garden
- Outdoor pool
—
Wellness floor — 250.63 m²
- Indoor pool
- Sauna
- Gym with patio
- Yoga room with patio
- Yoga bathroom
- Massage room
- Relaxation space
- Bar
- Games room
- Games toilet
- Cinema
- Staff bedroom and bathroom
- Private garage
- Storage
By private appointment
Experience the villa. Walk the address.
View all three levels, step into the private garden and follow the promenade to Puente Romano. Full technical, FF&E and legal documentation is available in the private data room.
Send an enquiry
Tell us how to reach you and we will come back within one working day.